
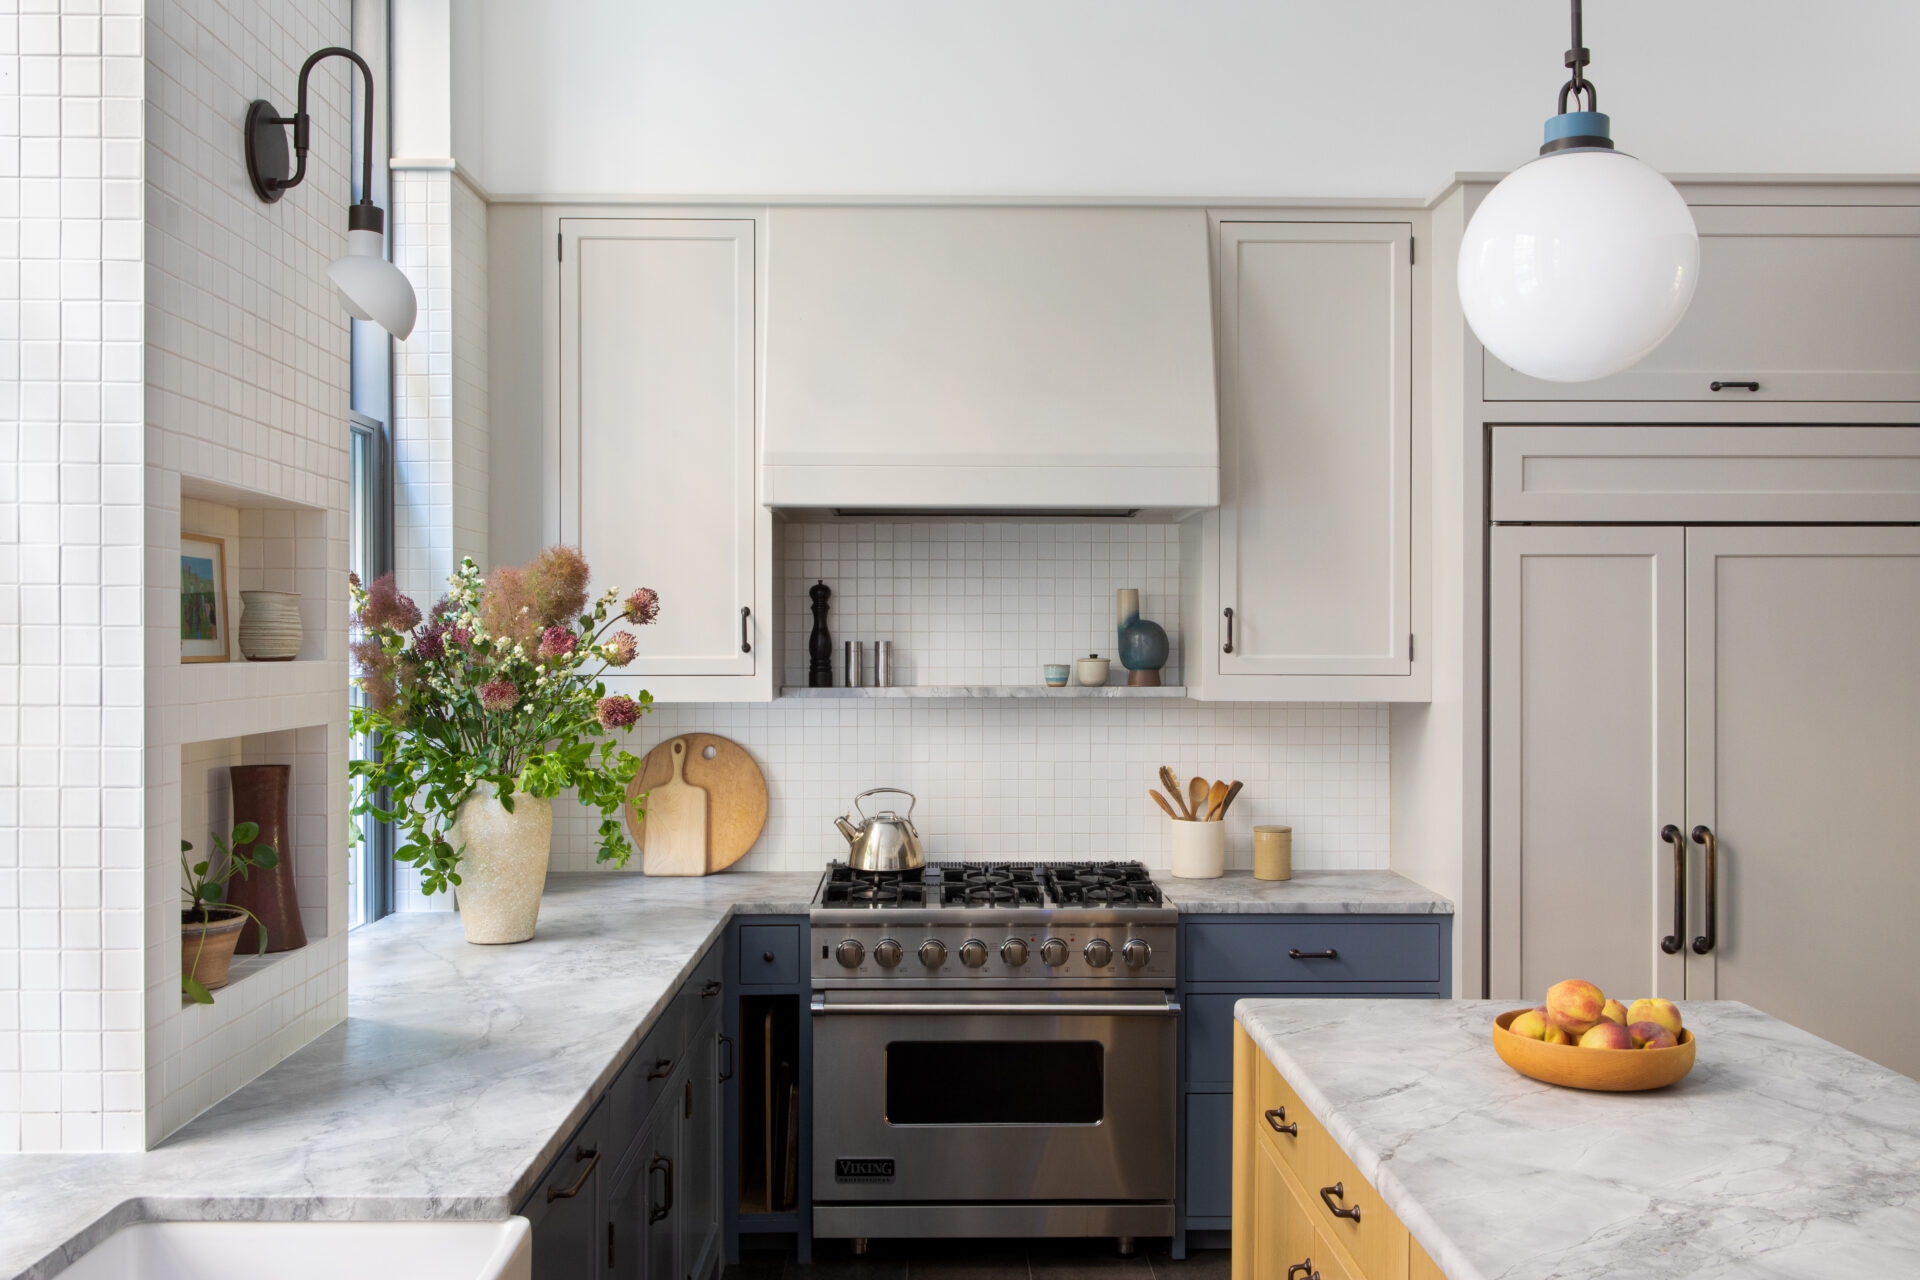
West Village Townhouse
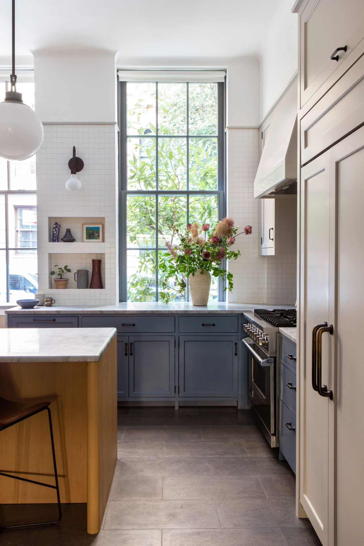
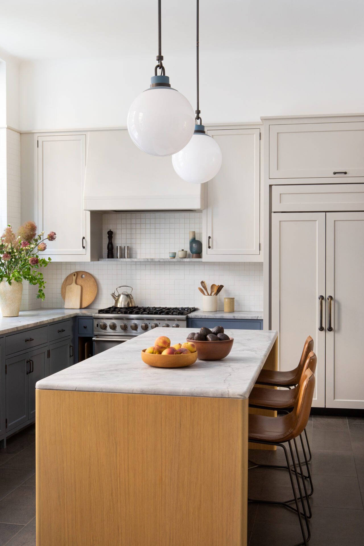
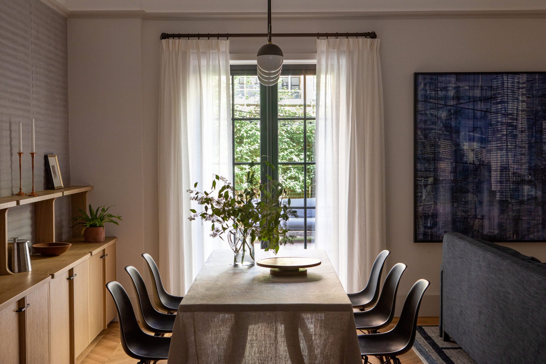
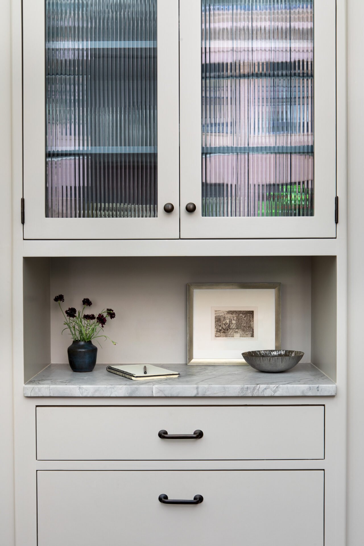
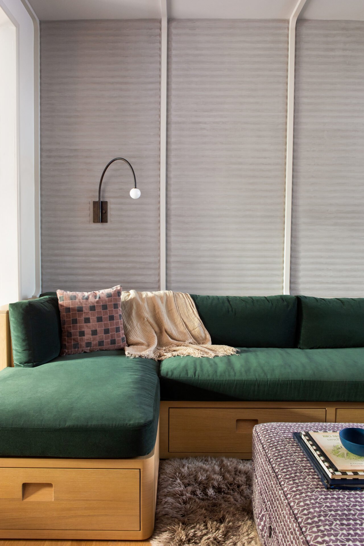
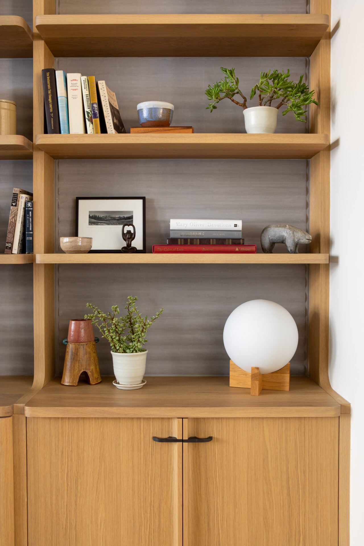
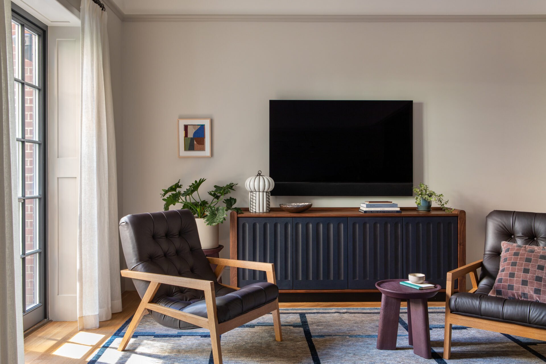
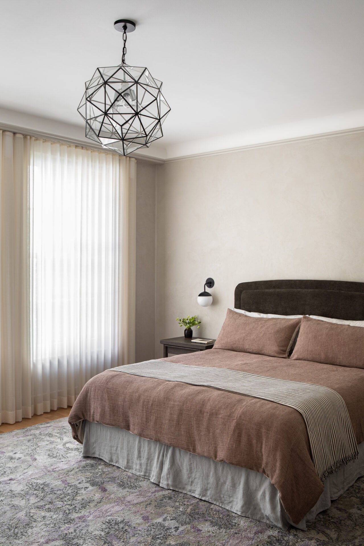
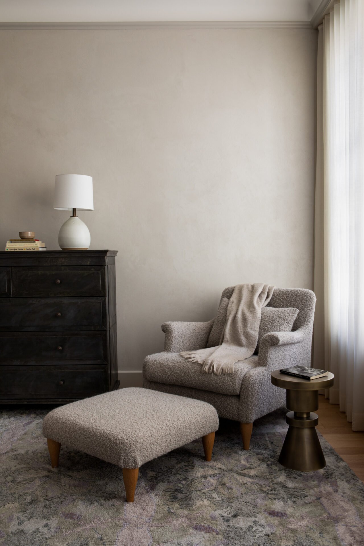
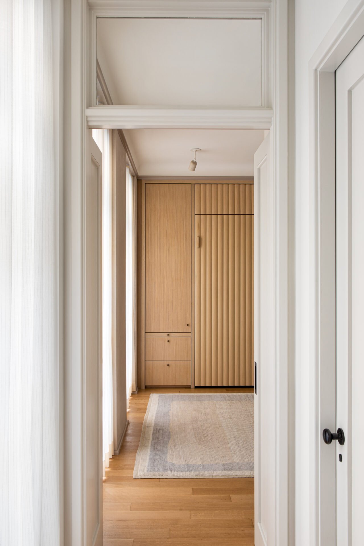
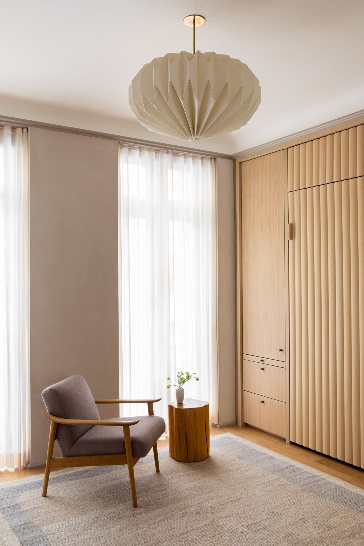
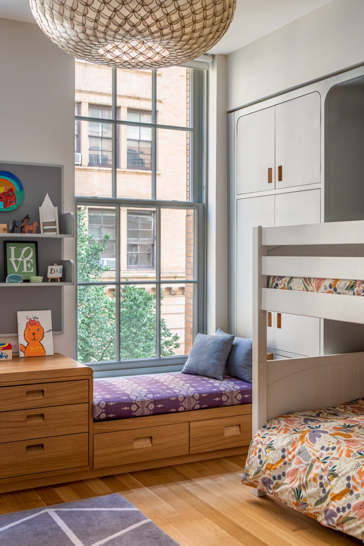
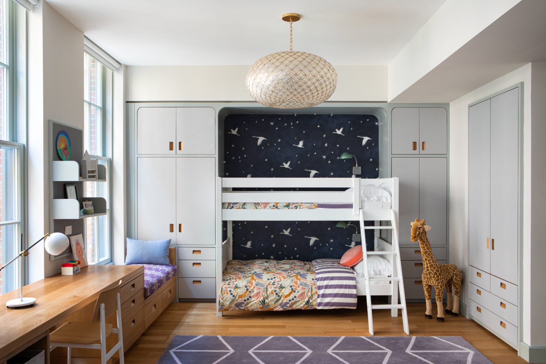
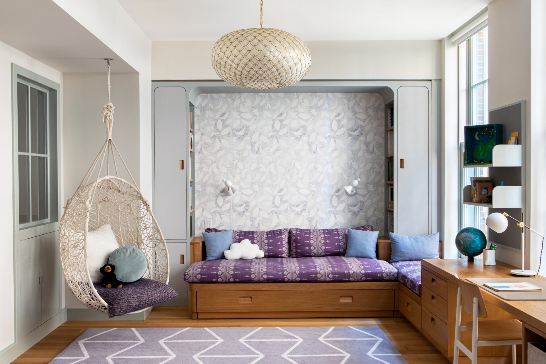
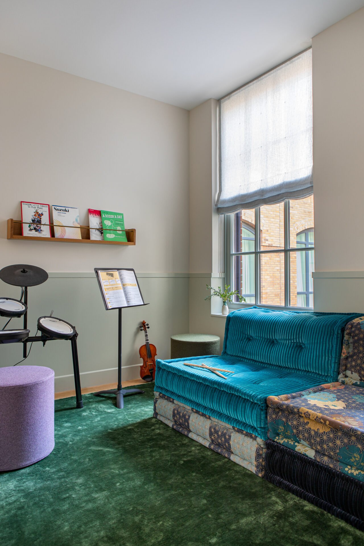
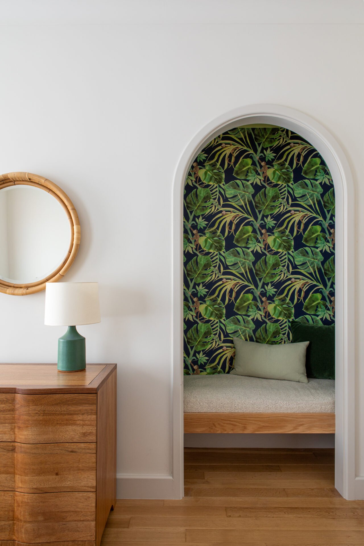
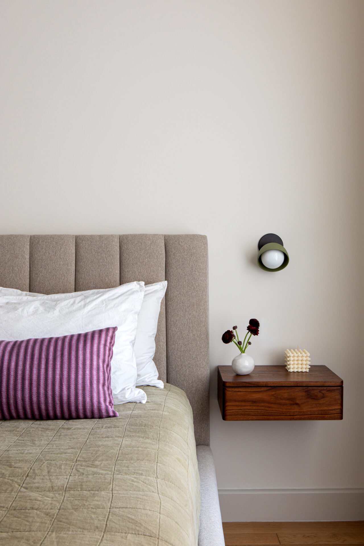
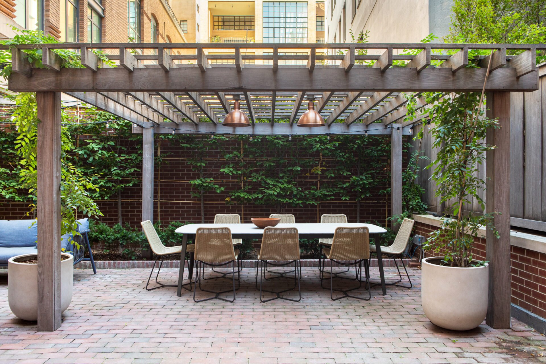
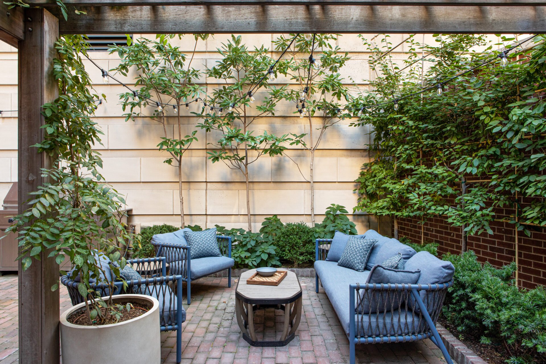
This townhouse underwent a gut renovation, including full architectural and interior design services. As a modern home for a busy family, the new layout defines spaces for gathering, play, and repose by prioritizing flexibility, durability, and ease. At the same time, the structure’s original character remains legible: transitions, details, and spatial sequencing nod to the building’s more traditional origins. The interior design was developed alongside the architecture as a single system, allowing materials, finishes, and furnishings to work in concert. Natural stone, solid white oak, saturated painted finishes, and the occasional bold pattern create a layered interior that feels composed, warm, and quietly confident.
Project Information
Photographer:Sarah Elliot