Townhouse Duplex
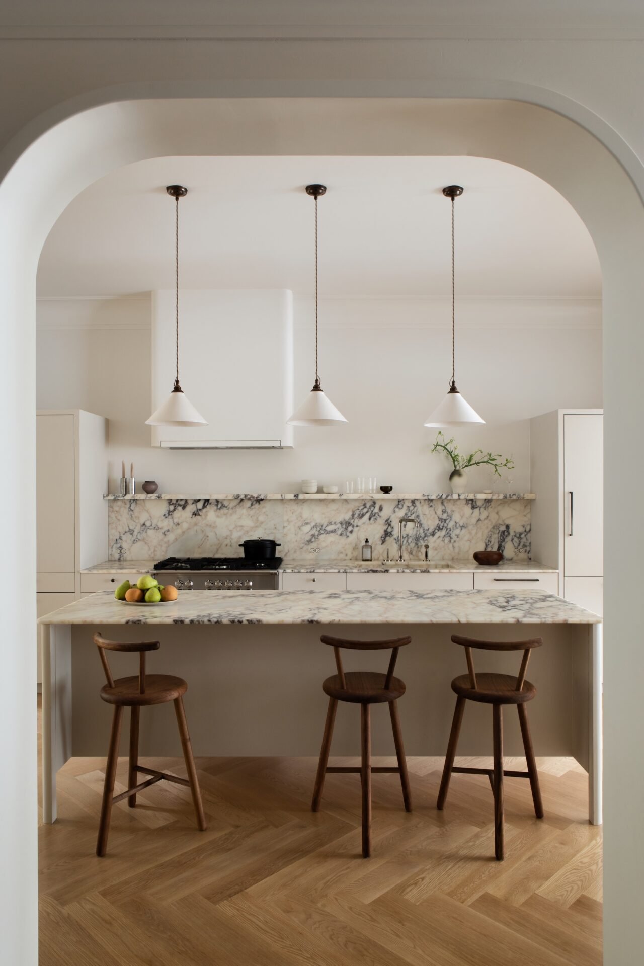
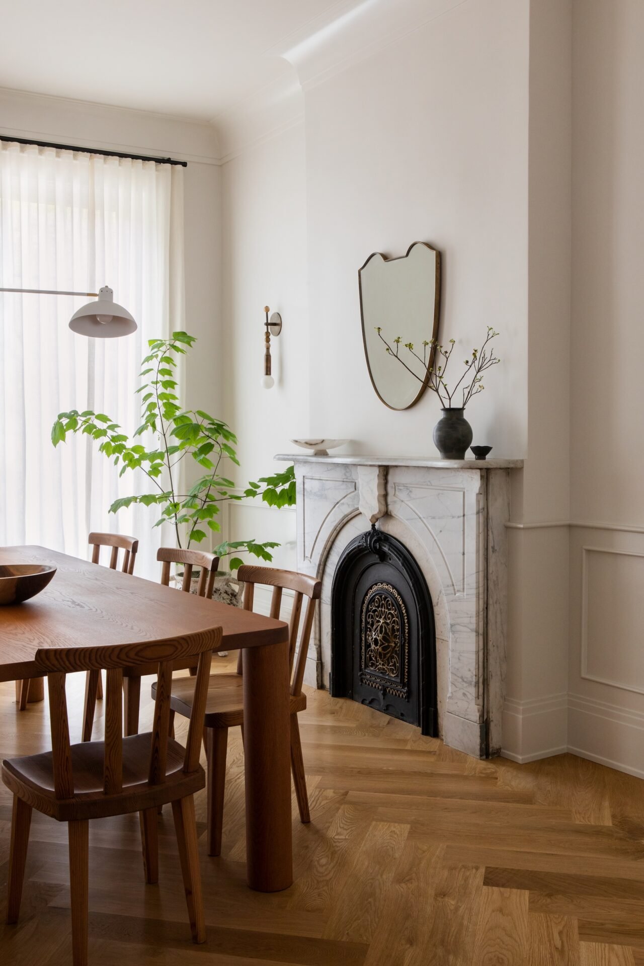
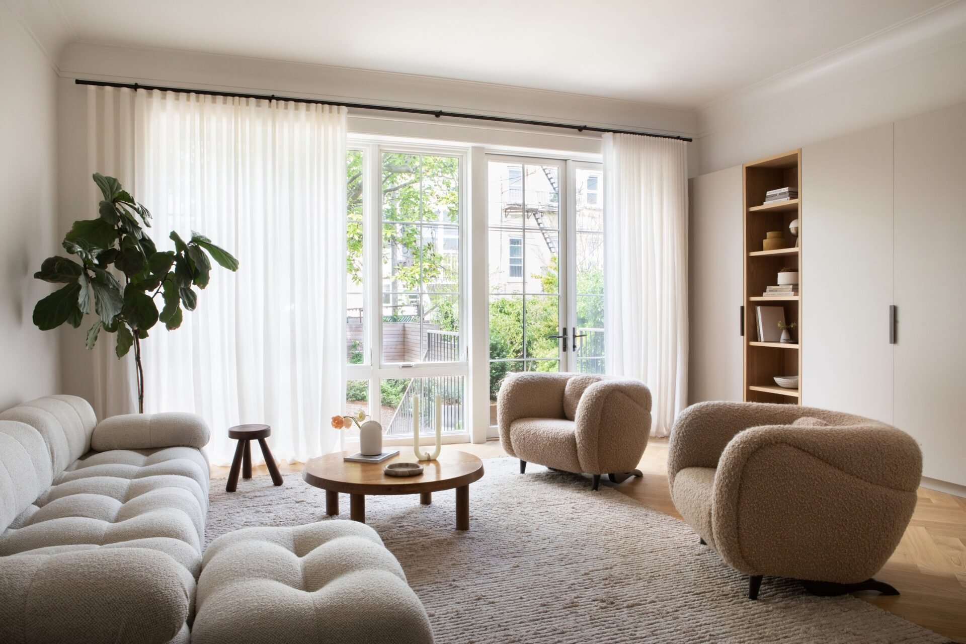
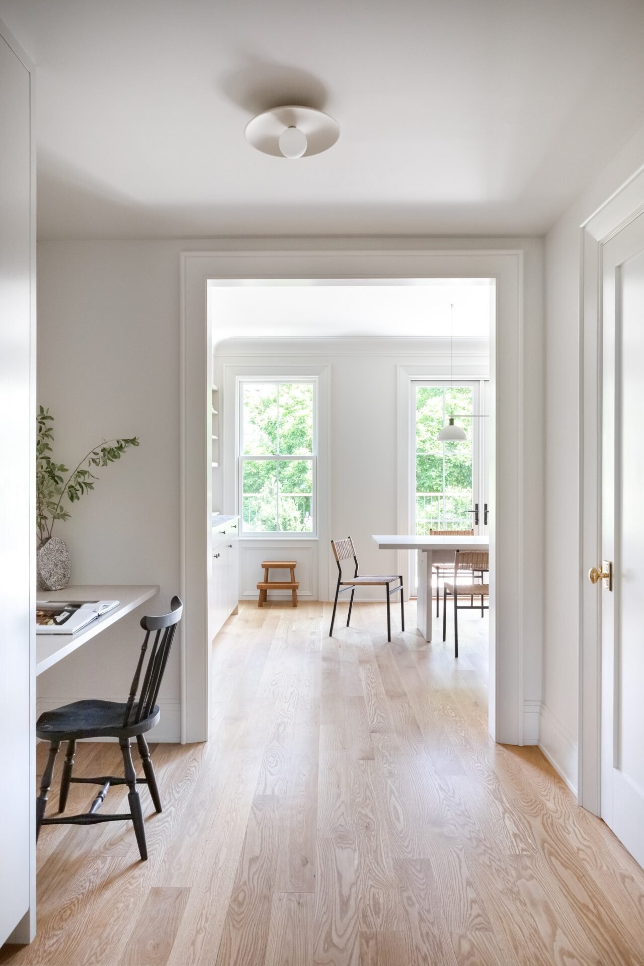
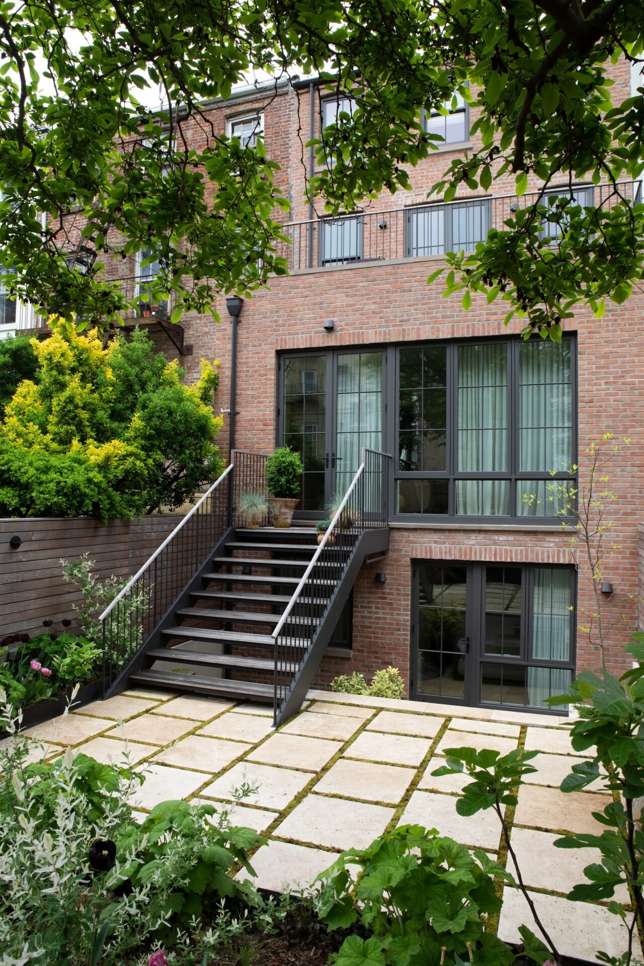
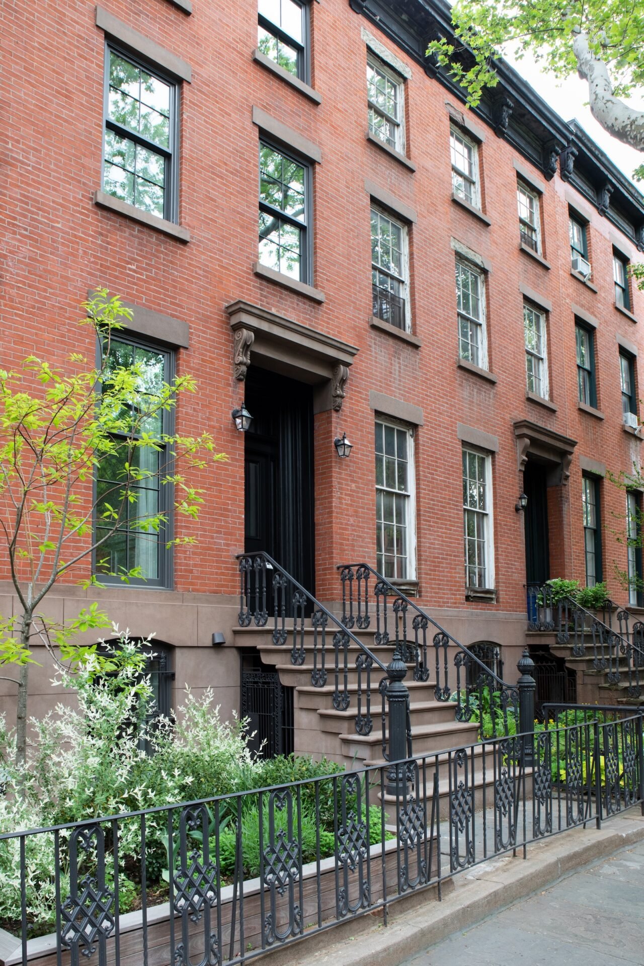
In Boerum Hill, Brooklyn, a gut renovation and rear extension transform a formerly subdivided townhouse into two duplex homes.
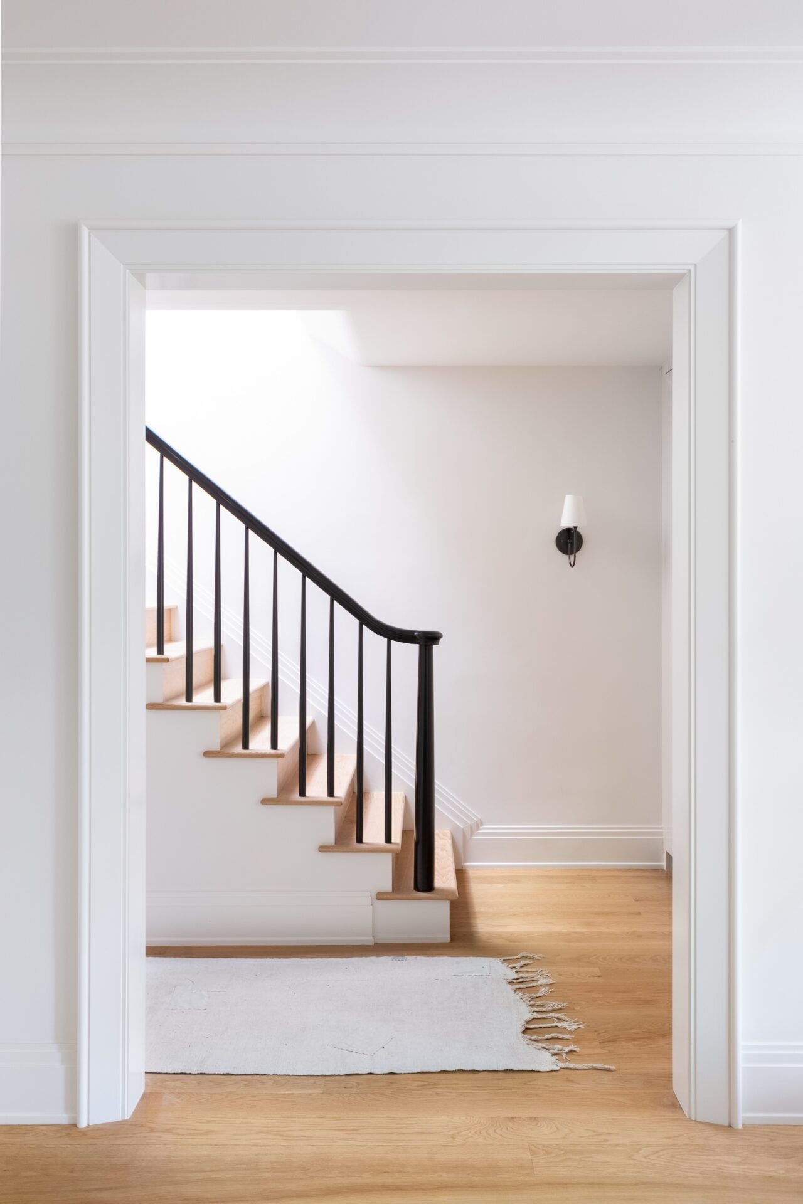
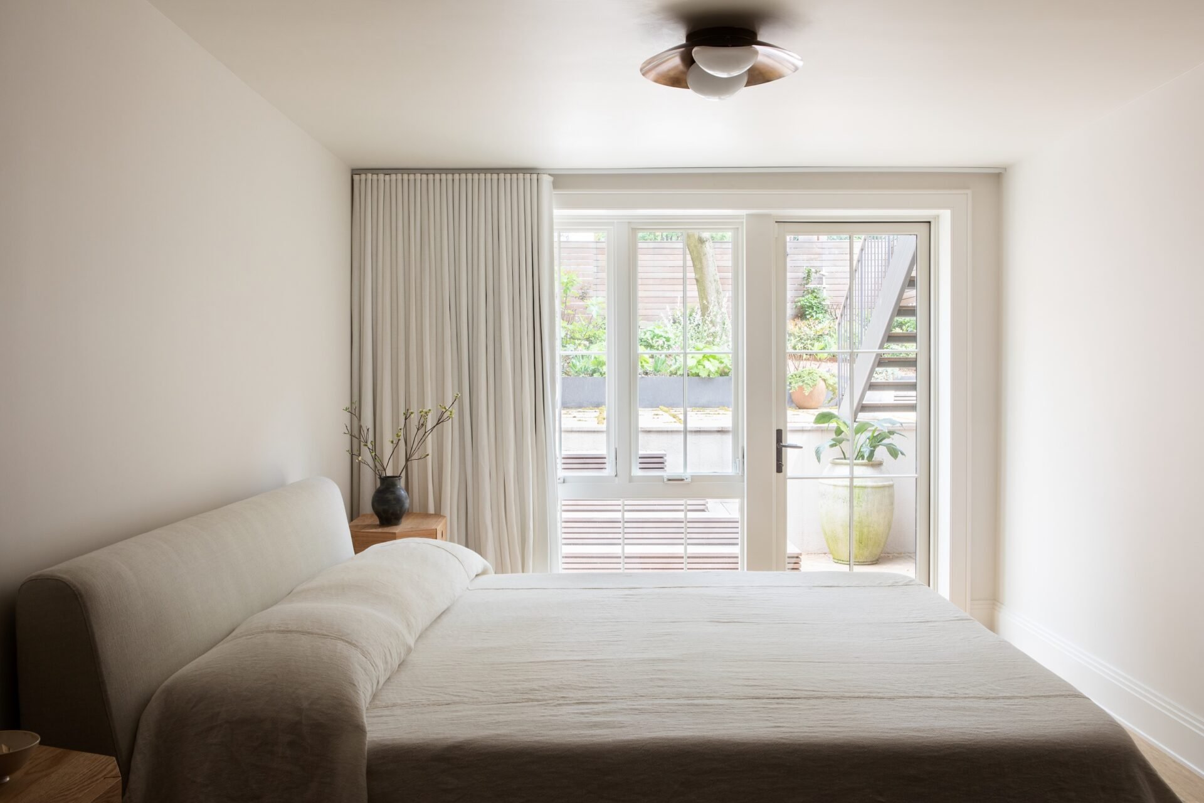
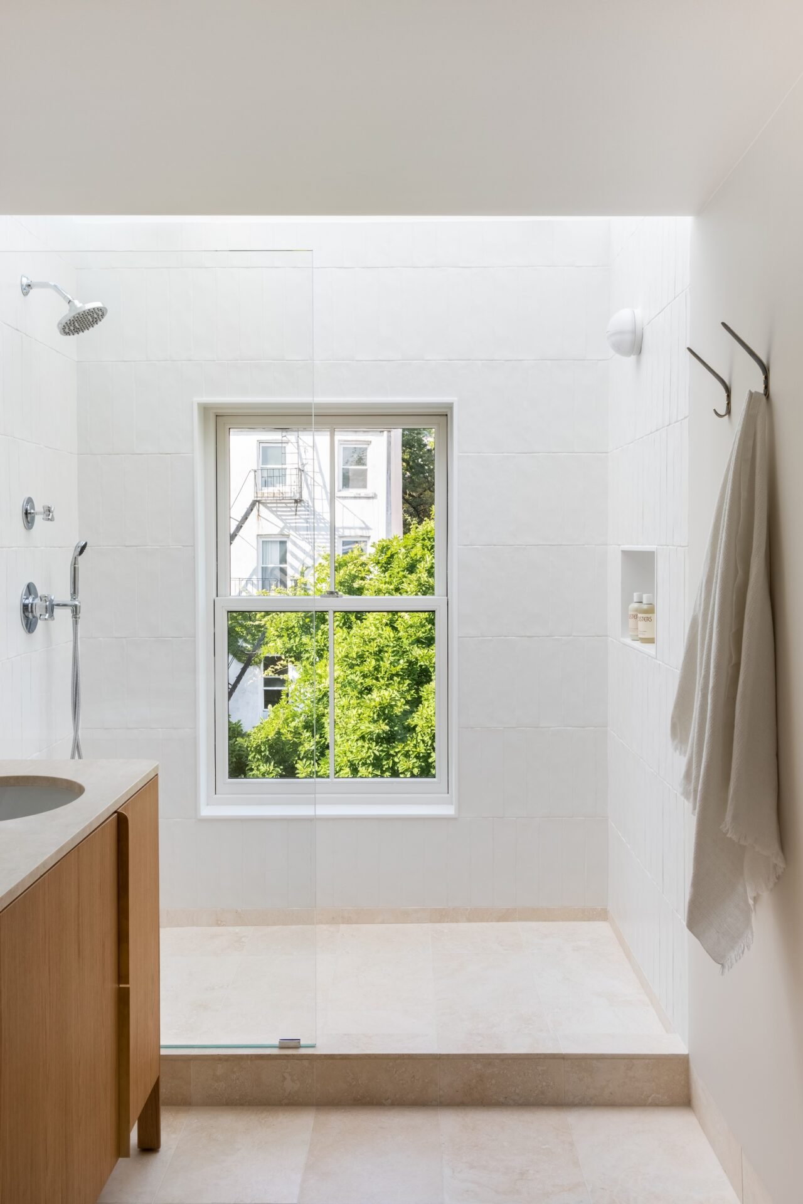
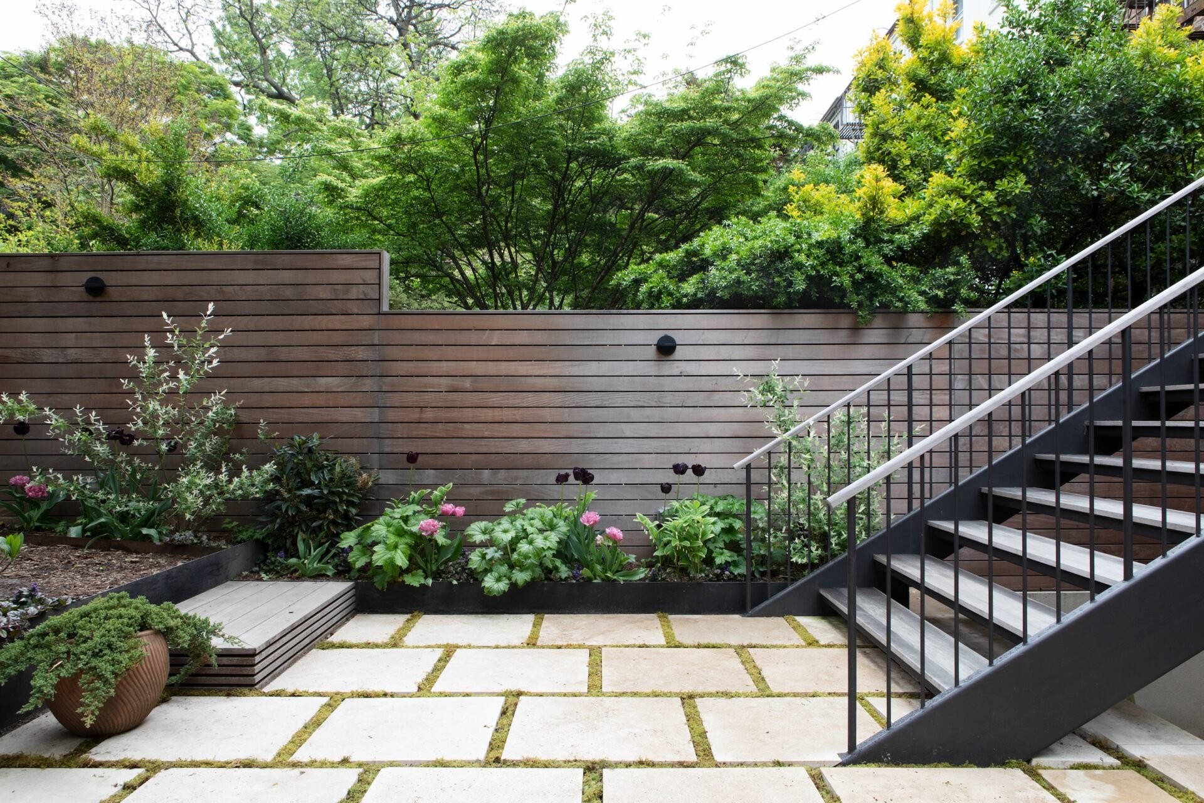
At the garden level, the footprint expands into the yard, where a glazed rear façade draws in natural light and strengthens the connection to the outdoors. Above, the upper duplex takes advantage of its position, using strategic plan shifts and moments of vertical openness — including a skylit shower — to bring light into the interior core.
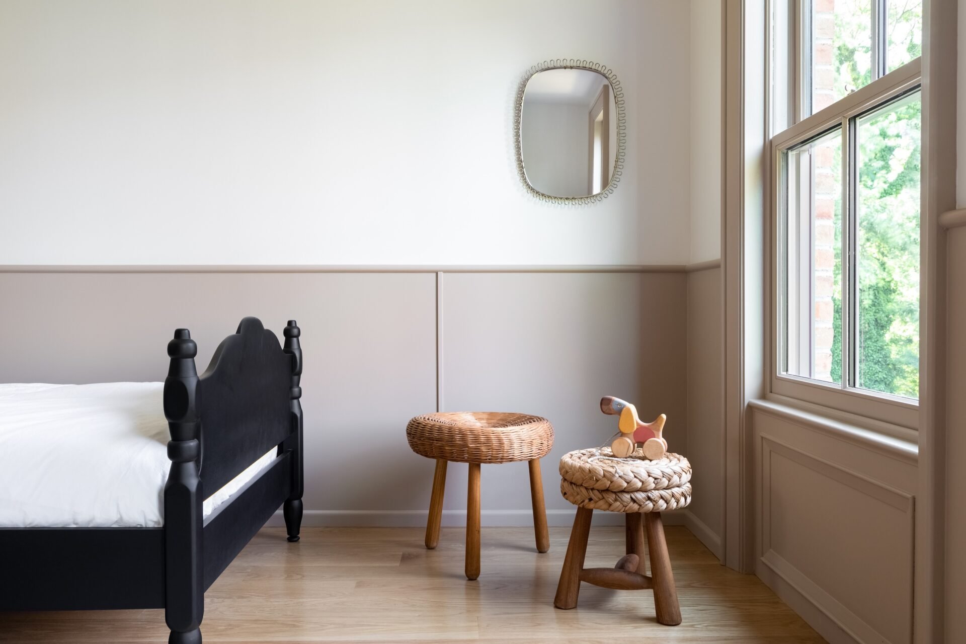
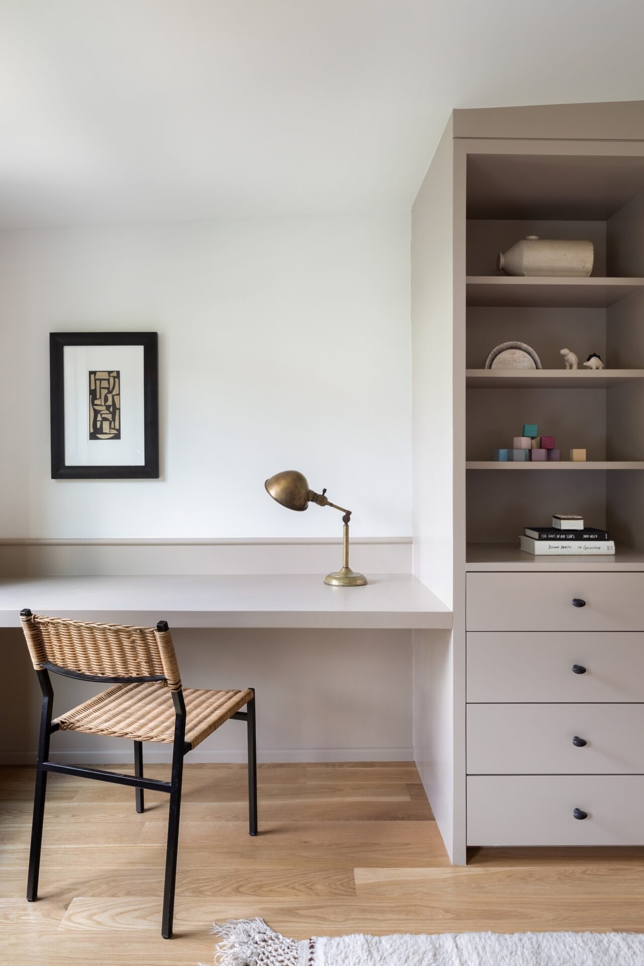
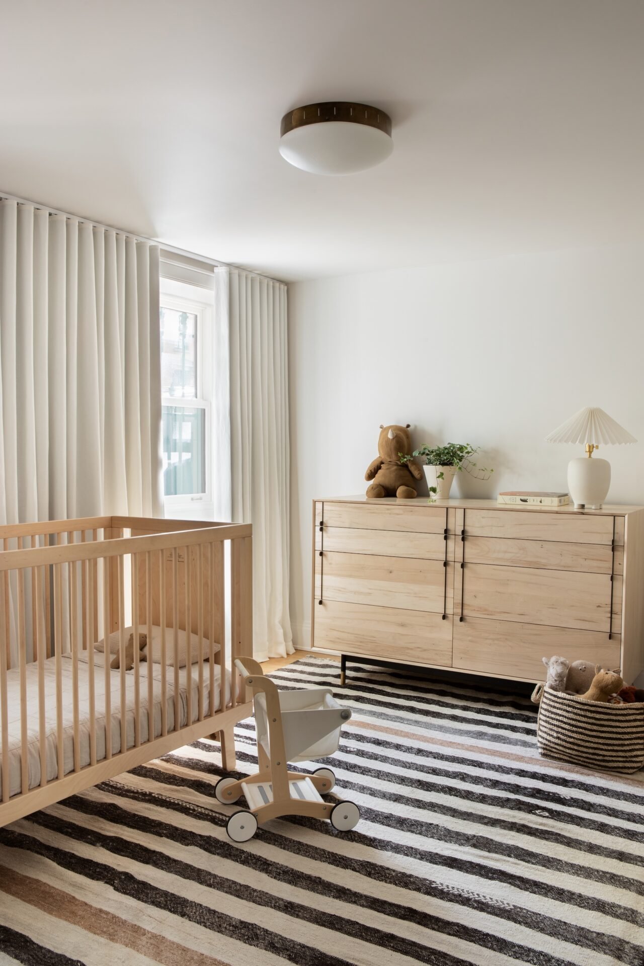
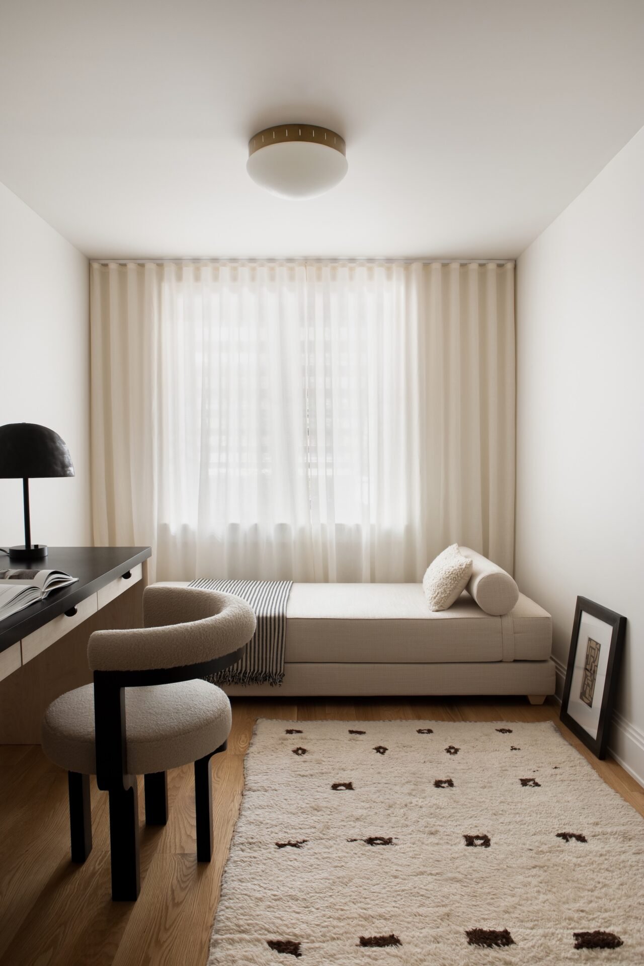
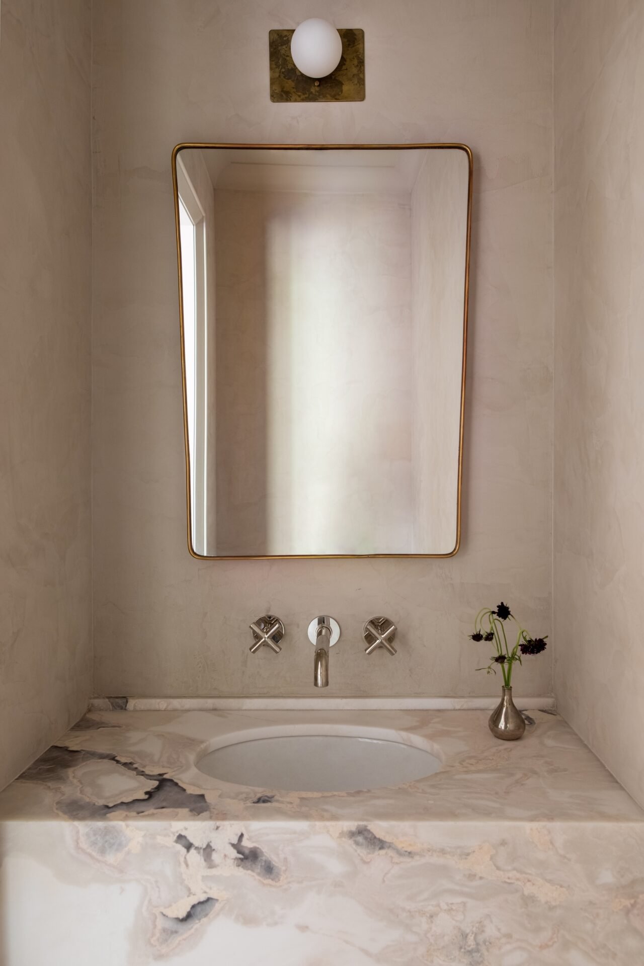
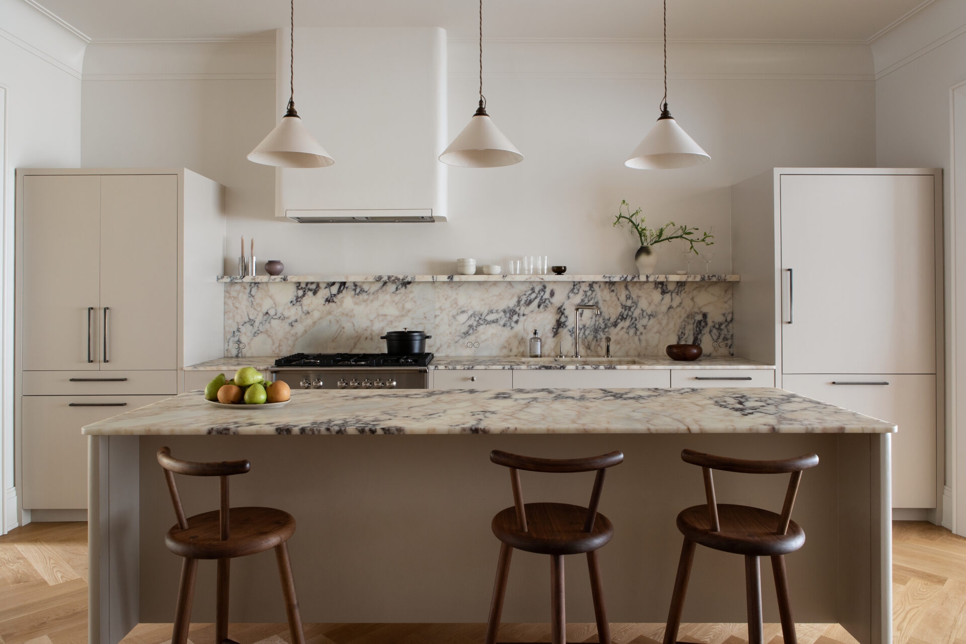
The interiors balance precision and warmth, with a modern interpretation of Shaker-inspired detailing in a restrained, muted palette. Clean lines and quiet geometries are enhanced through material, texture, and subtle shifts in form, making the spaces feel both crisp in execution and softened through use and light.