
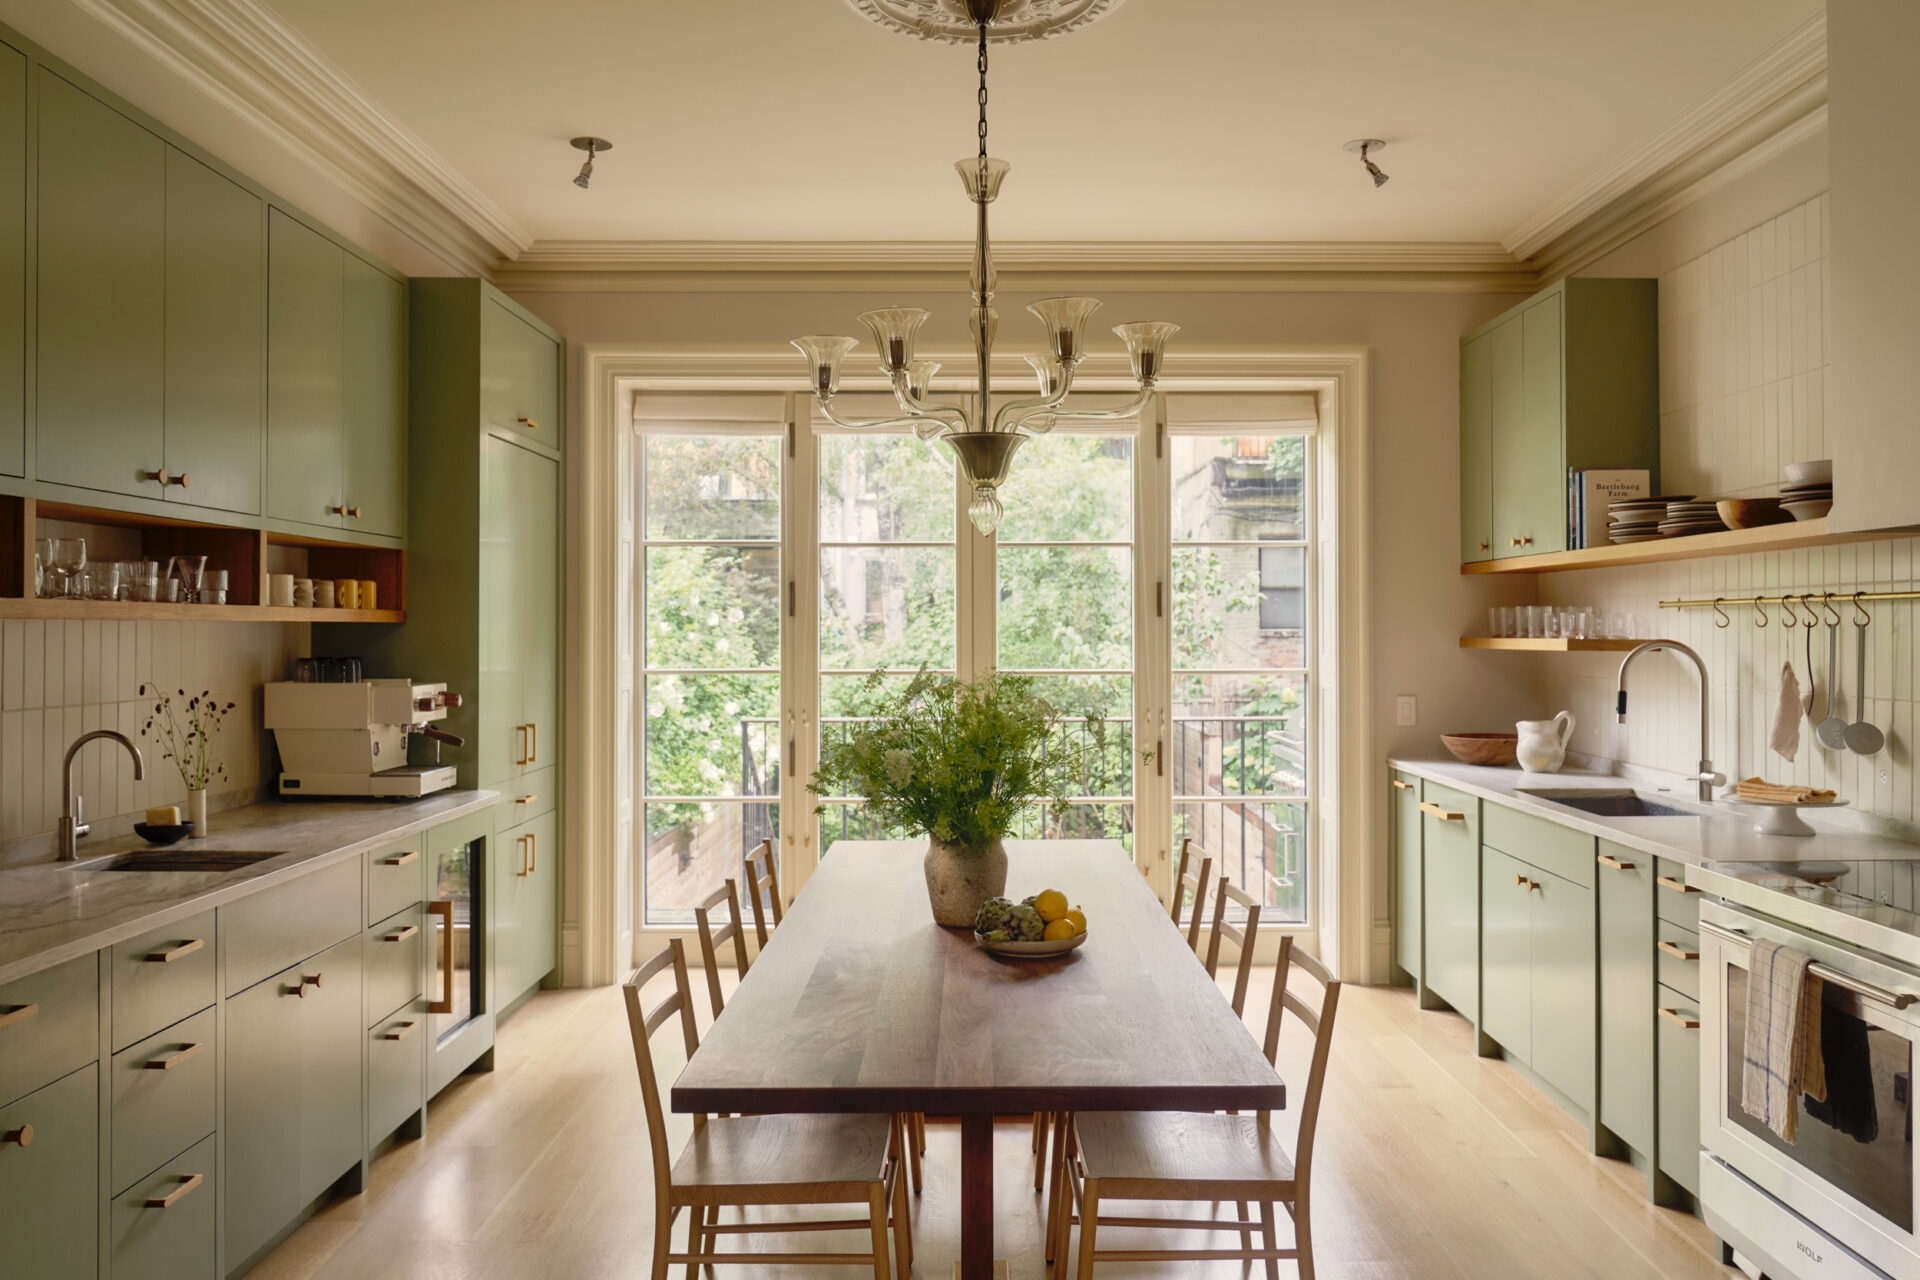
Brooklyn Passive House
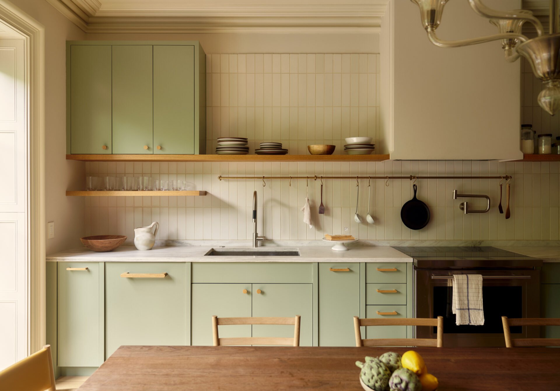
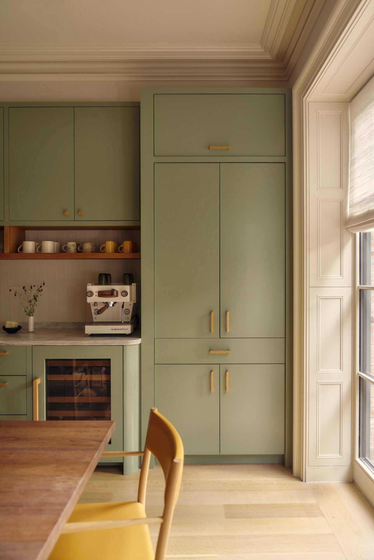
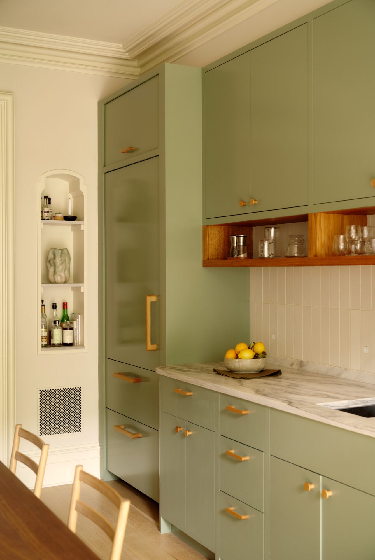
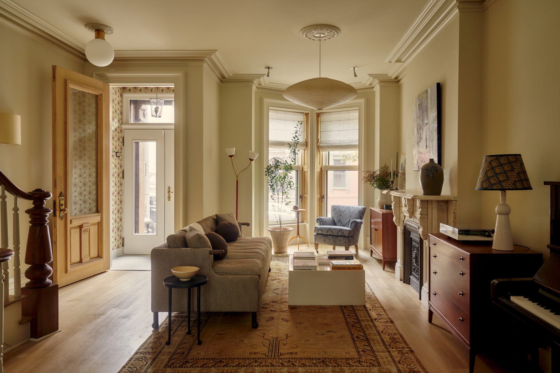
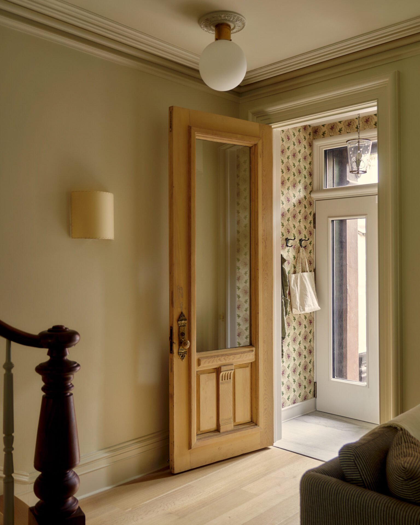
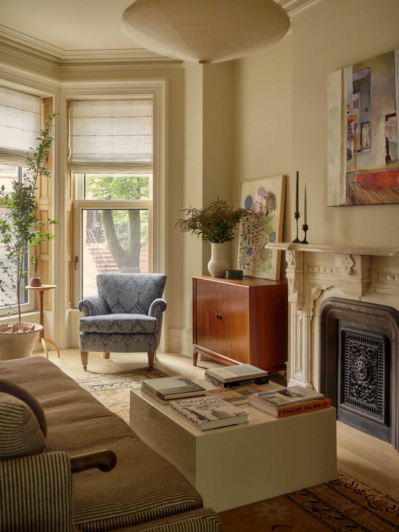
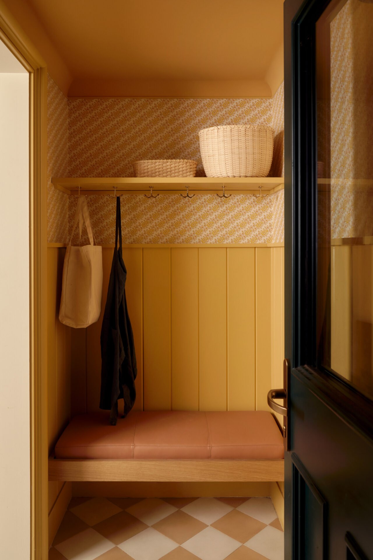
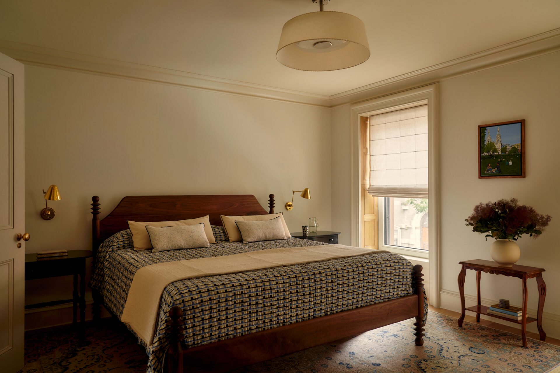
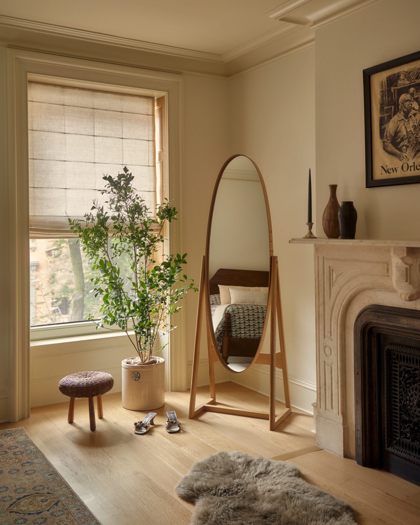
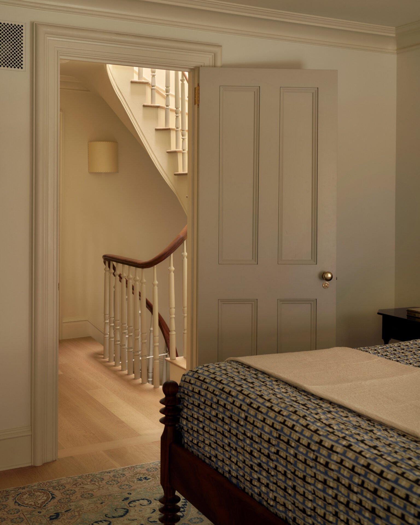
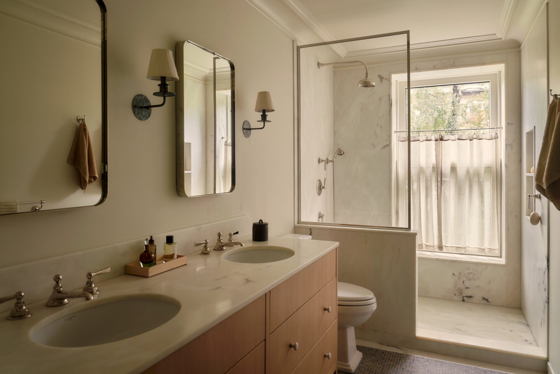
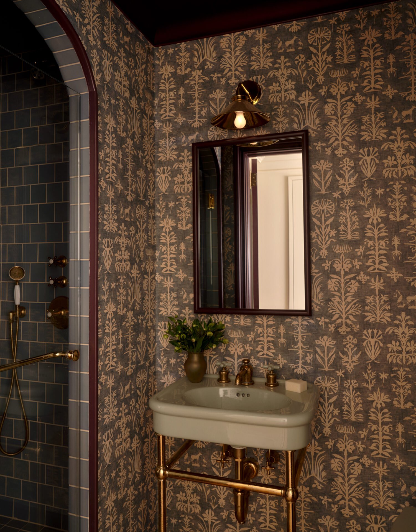
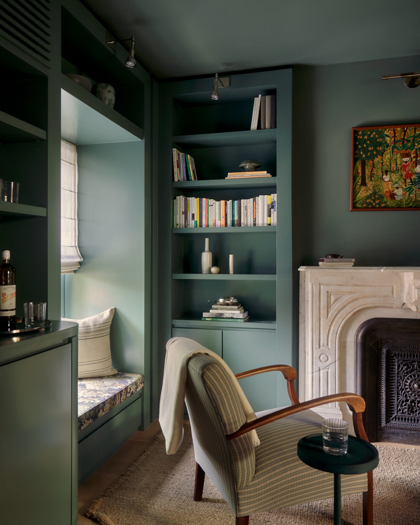
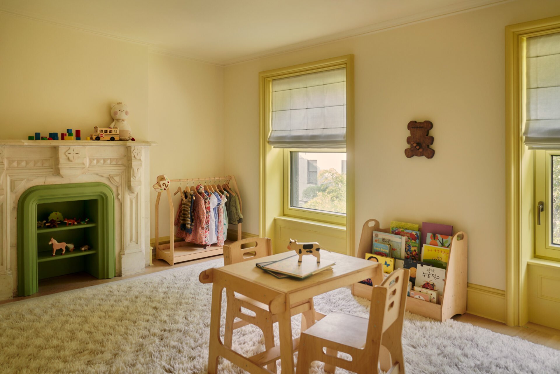
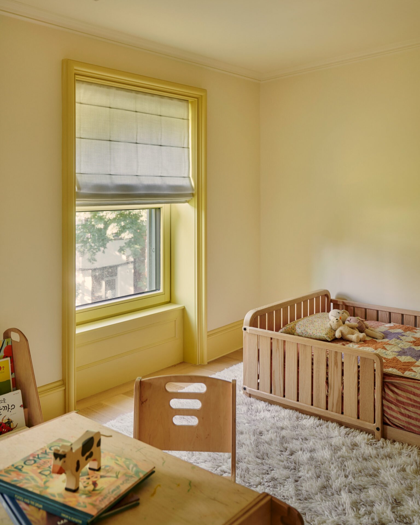
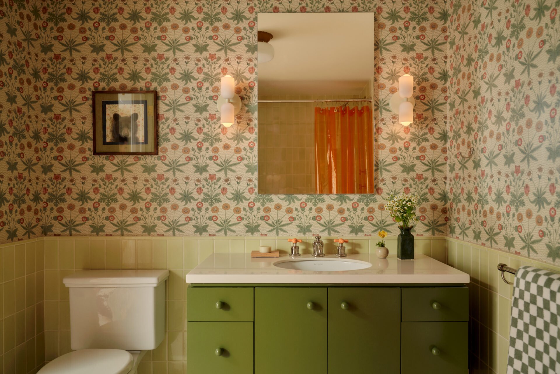
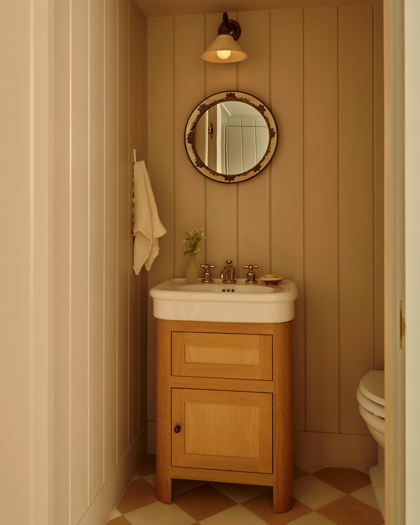
A gut renovation of a historic townhouse, this project transforms a neo-Grec Victorian into a fully-realized Passive House. A high-performing infrastructure is carefully integrated, allowing the home to surpass contemporary standards for energy efficiency while preserving its historic shell.
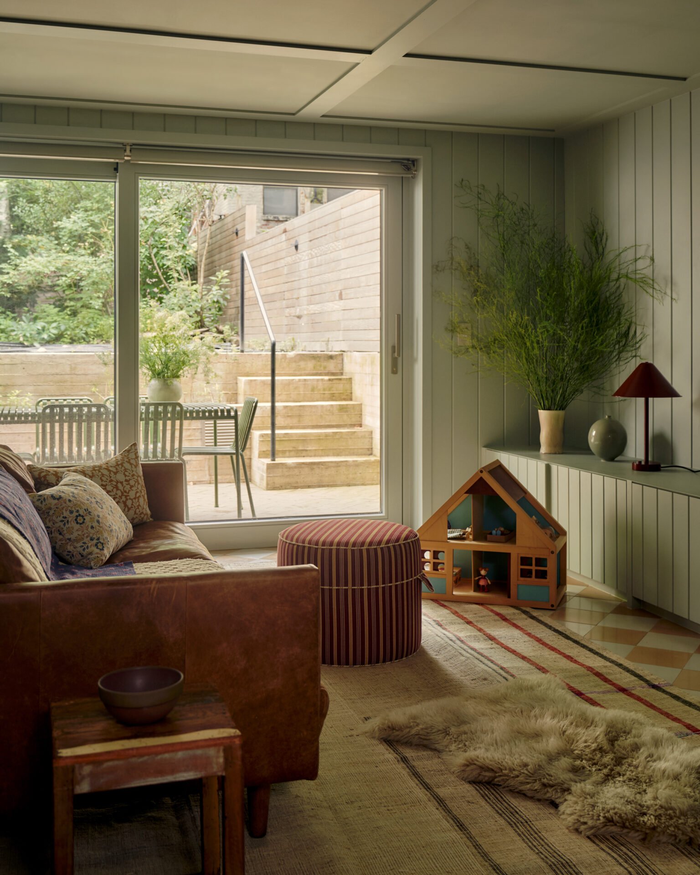
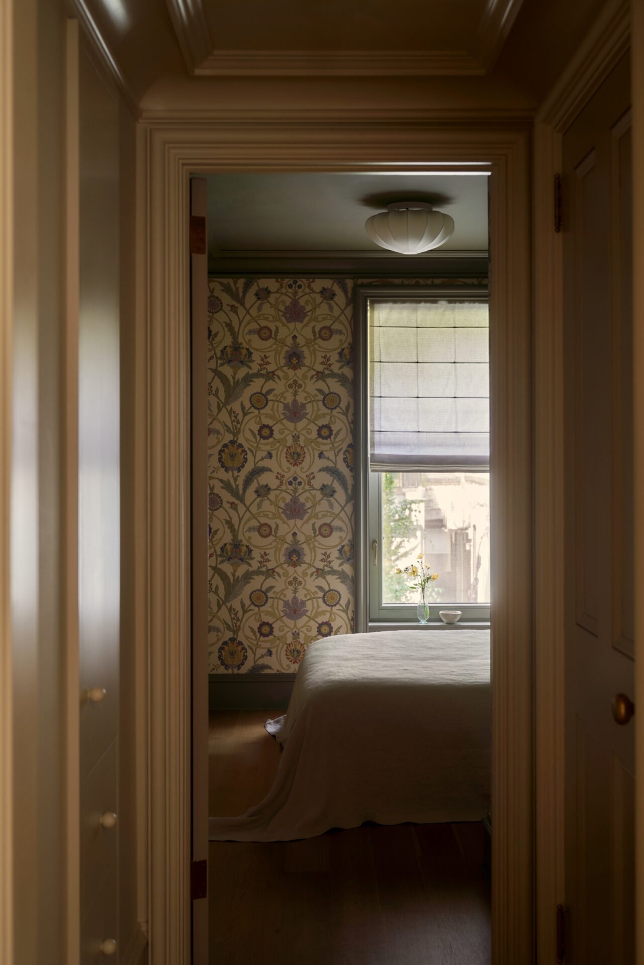
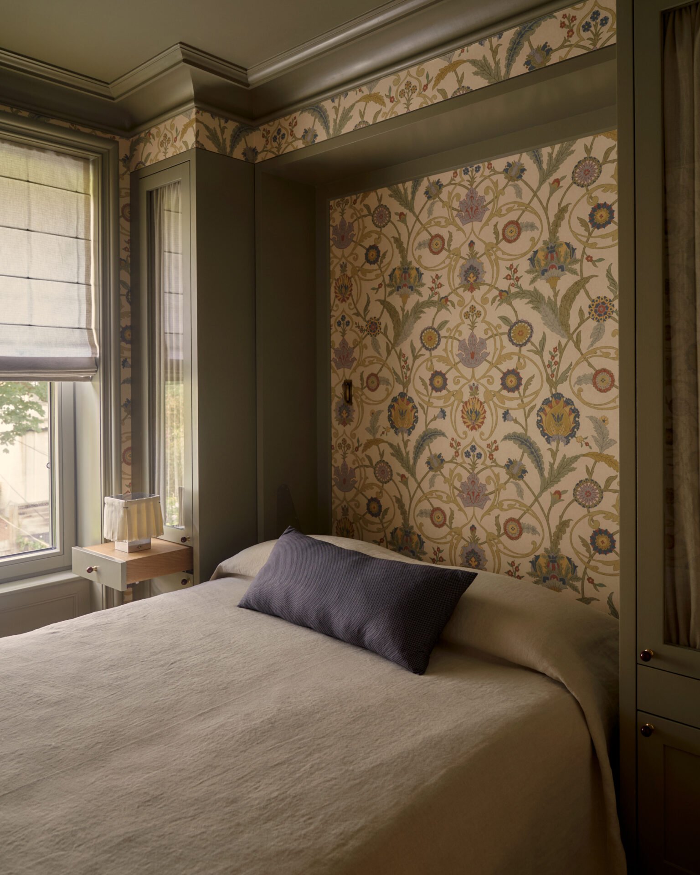
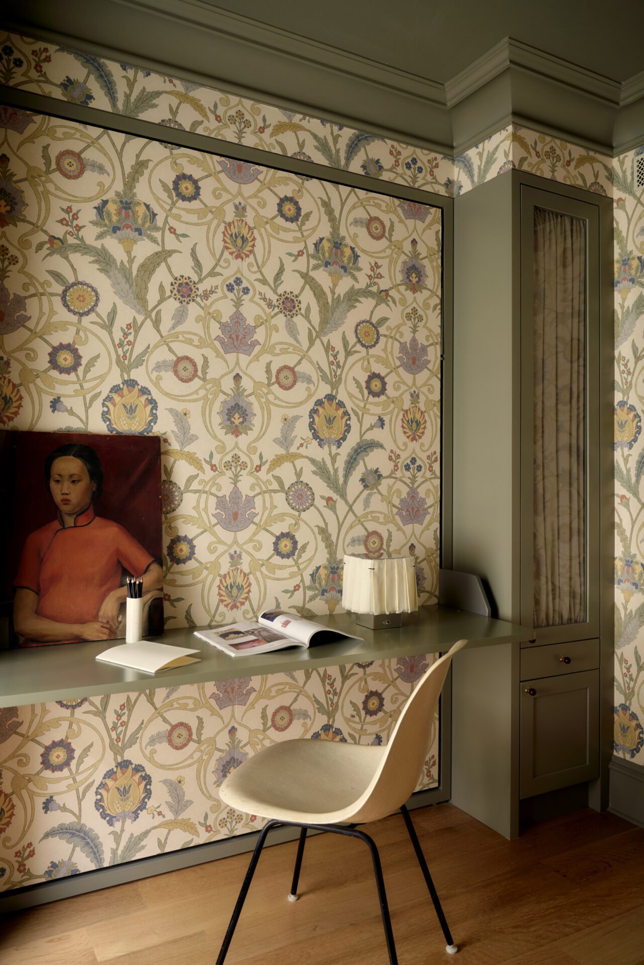
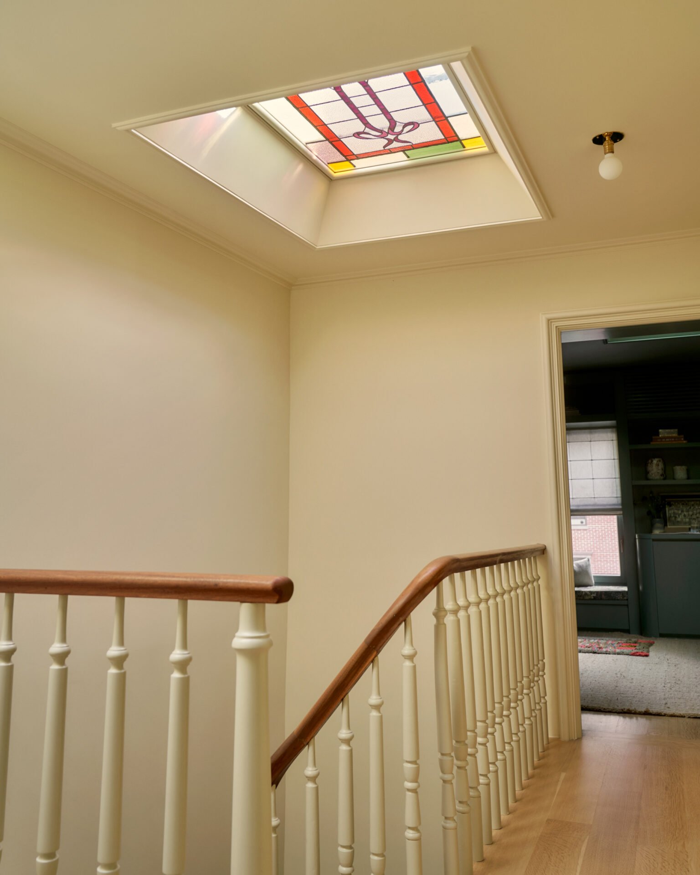
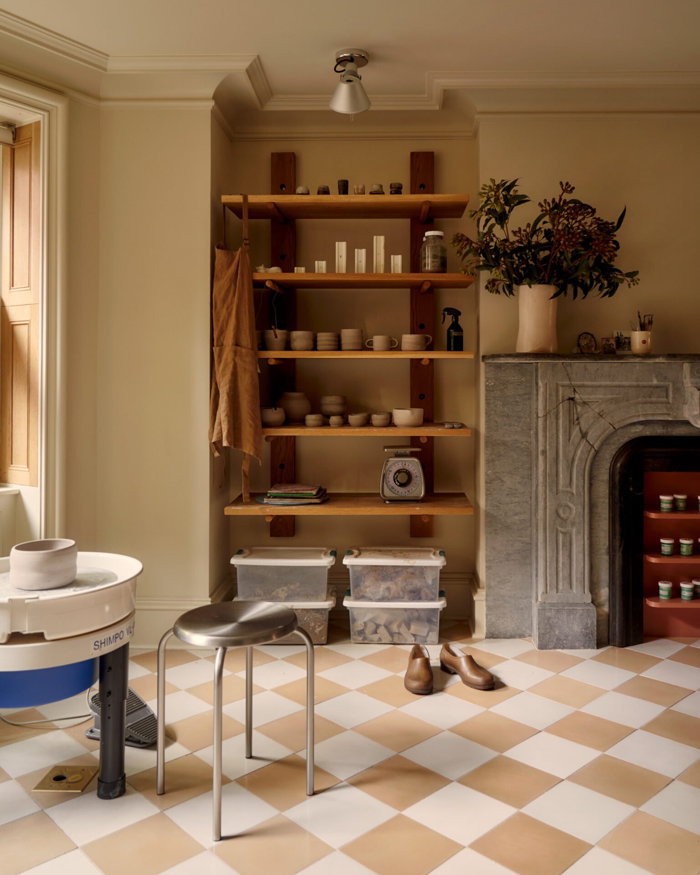
The design draws from the original architecture of the house while reinterpreting key elements throughout: the original structure was studied, extended, and selectively reworked, creating a continuity that feels more like an evolution than a restoration. Inside, sectional moves channel natural light deep into the home, while a new deck extends the parlor out of doors. At the garden level, the addition of a pottery studio supports the client’s ceramic practice, grounding the project in craft.
Project Information
Photographer:Seth Caplan