Greenwich Village Penthouse
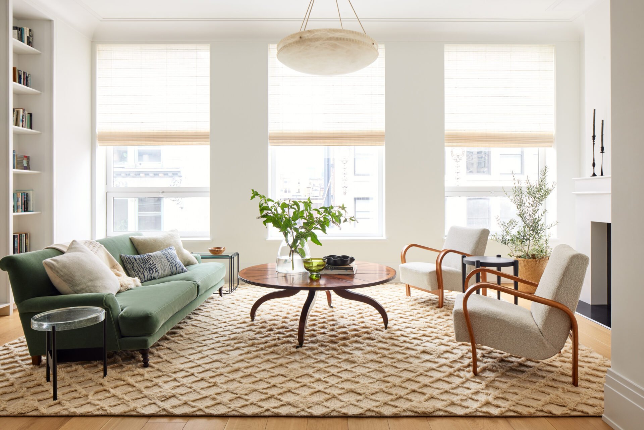
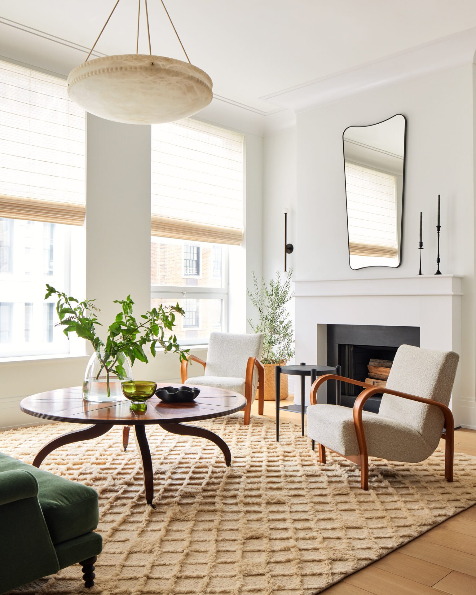
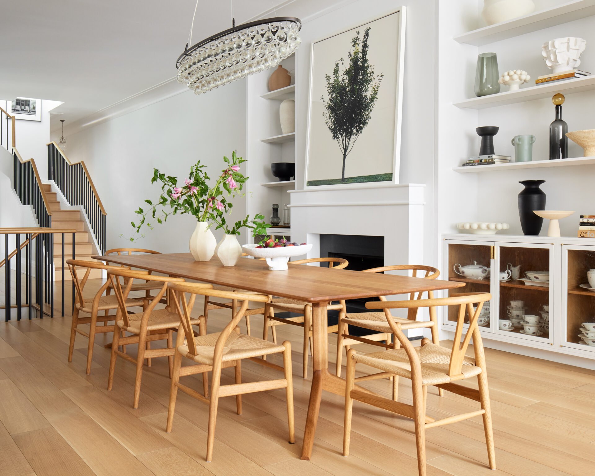
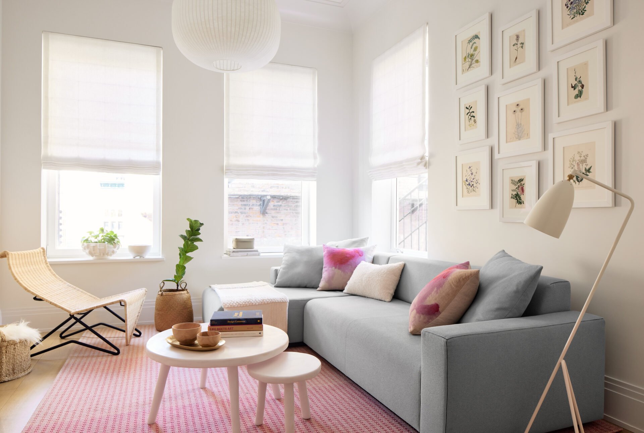
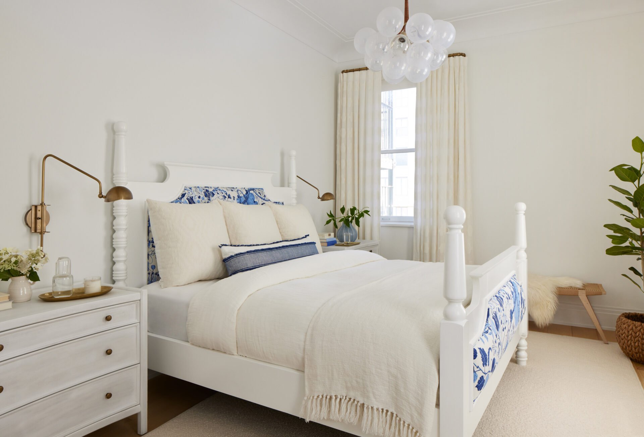
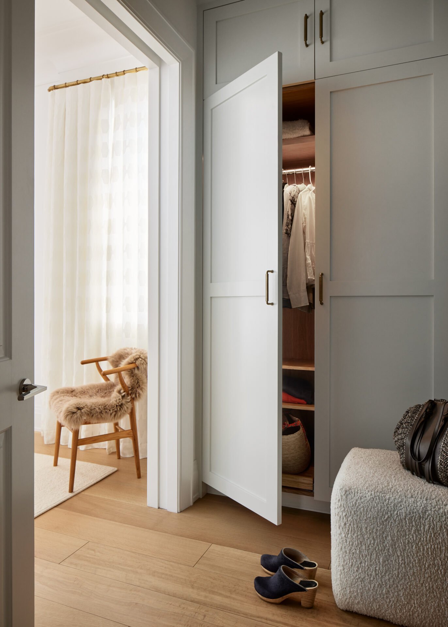
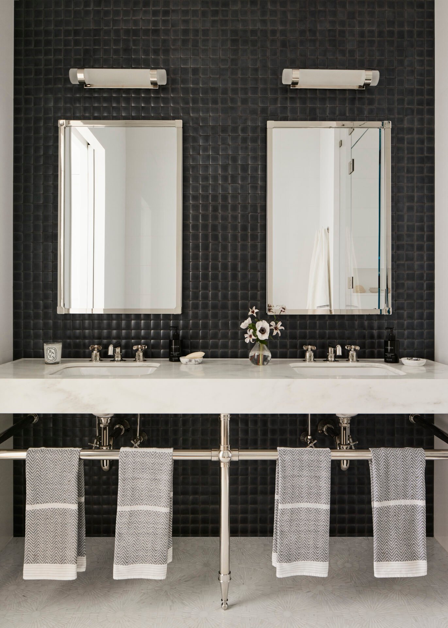
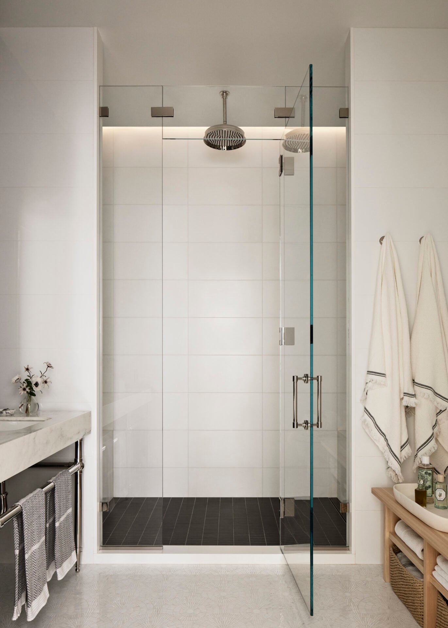
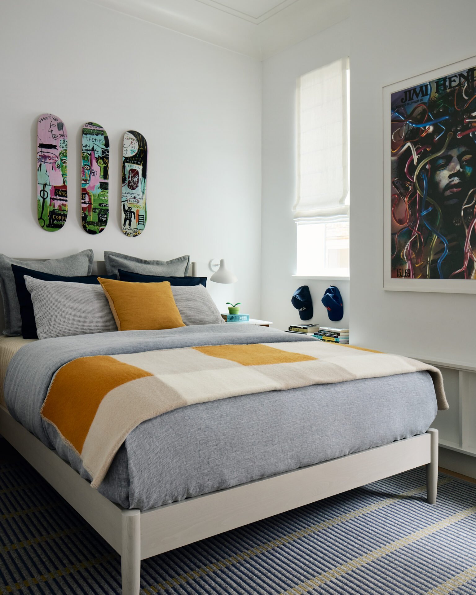
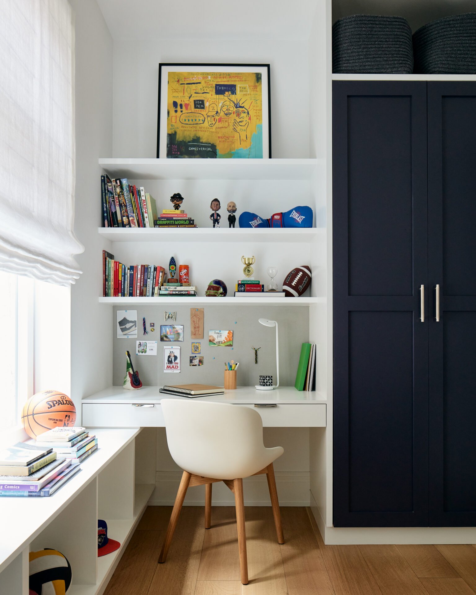
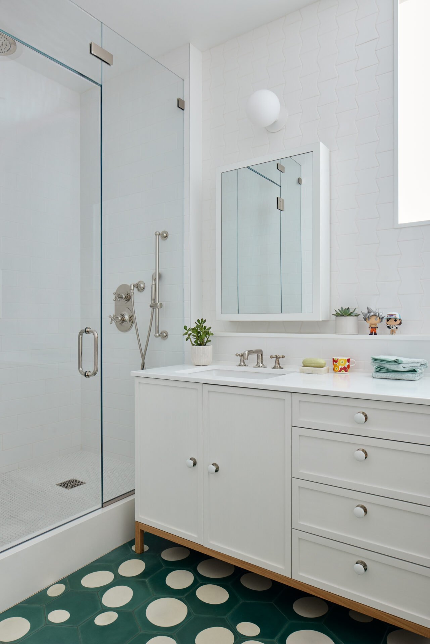
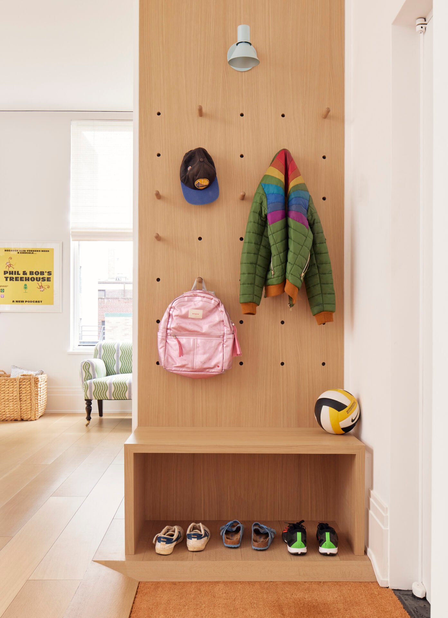
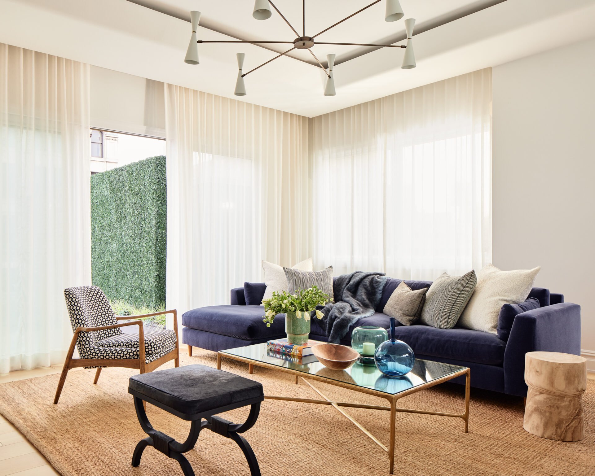
This gut renovation unifies three previously disjointed levels into a fluid home. Working within a converted factory building, the challenge was to bring clarity, continuity, and light into a deep, layered plan. Openings are carved strategically through the structure, allowing natural light to reach the interior core and establishing visual connections between floors.
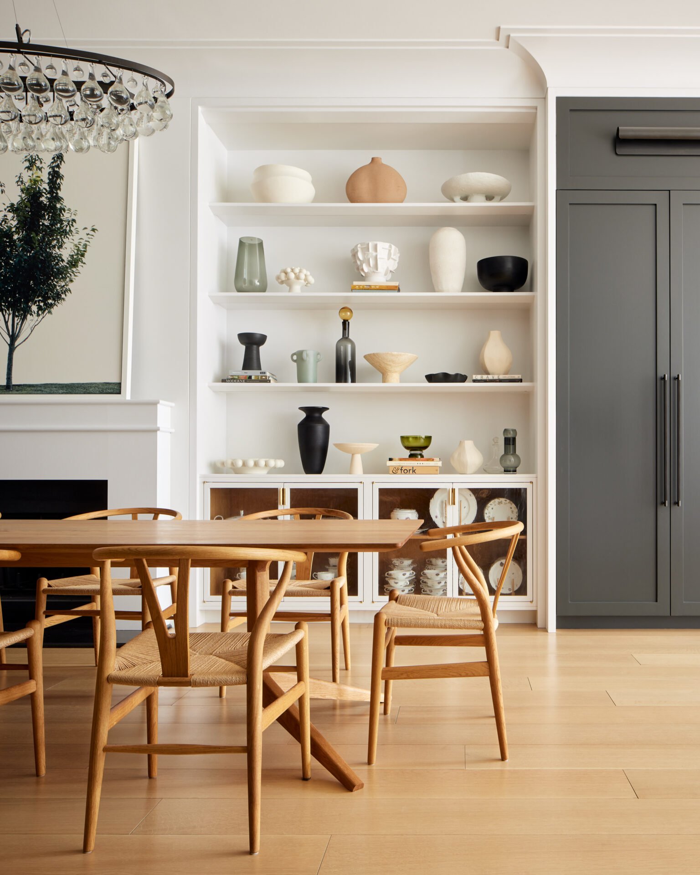
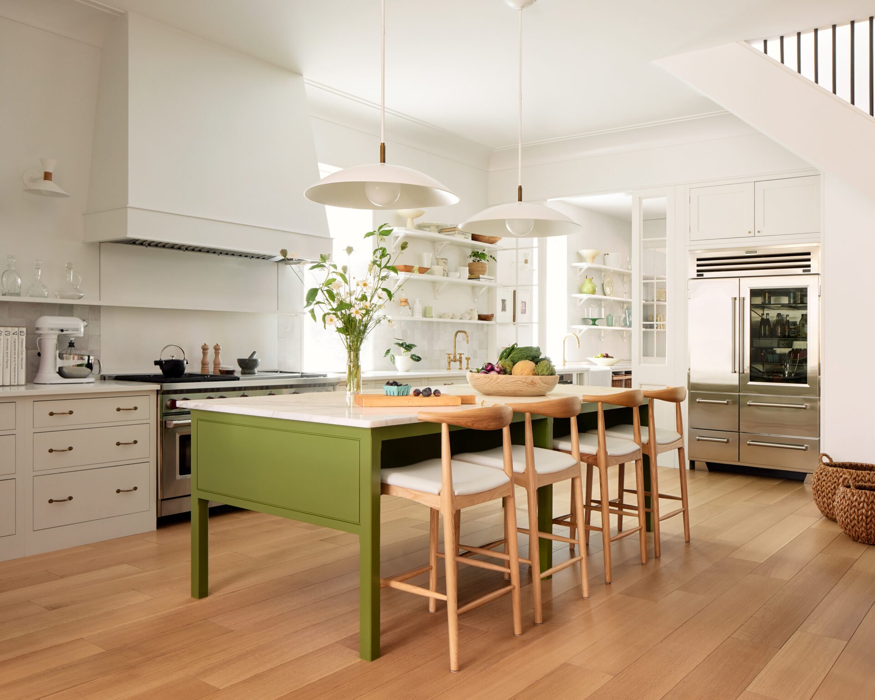
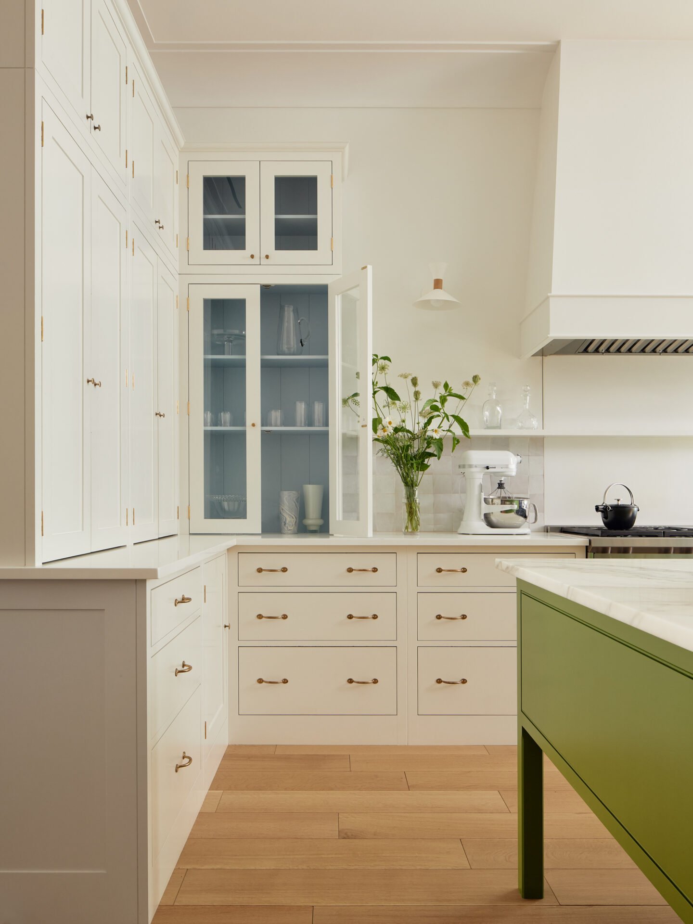
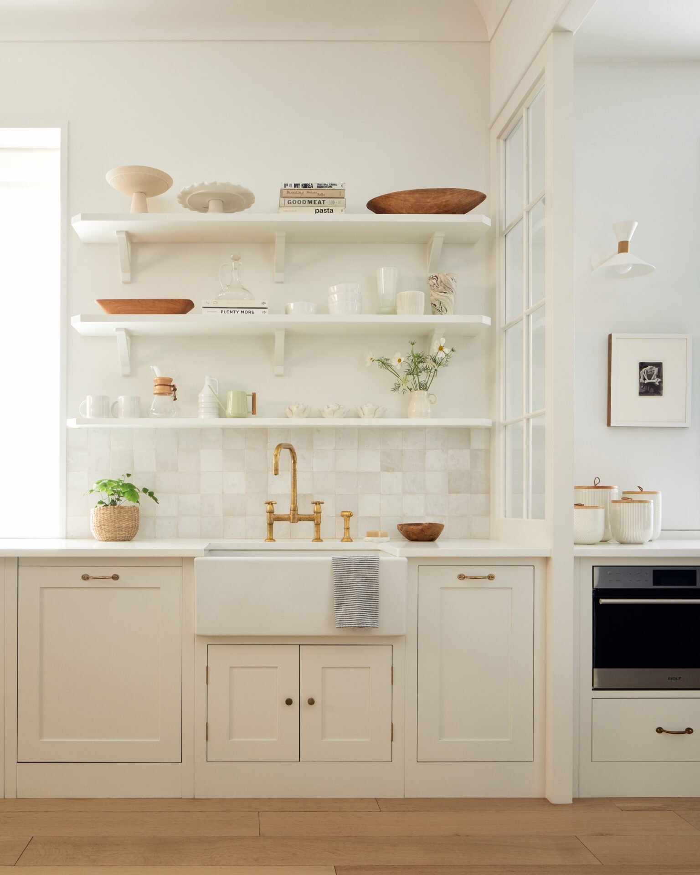
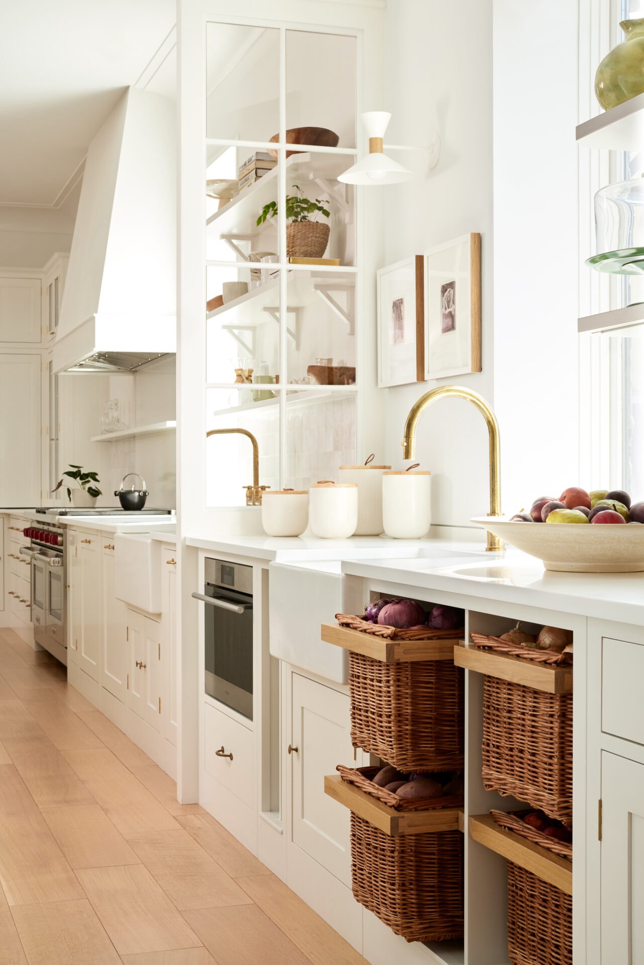
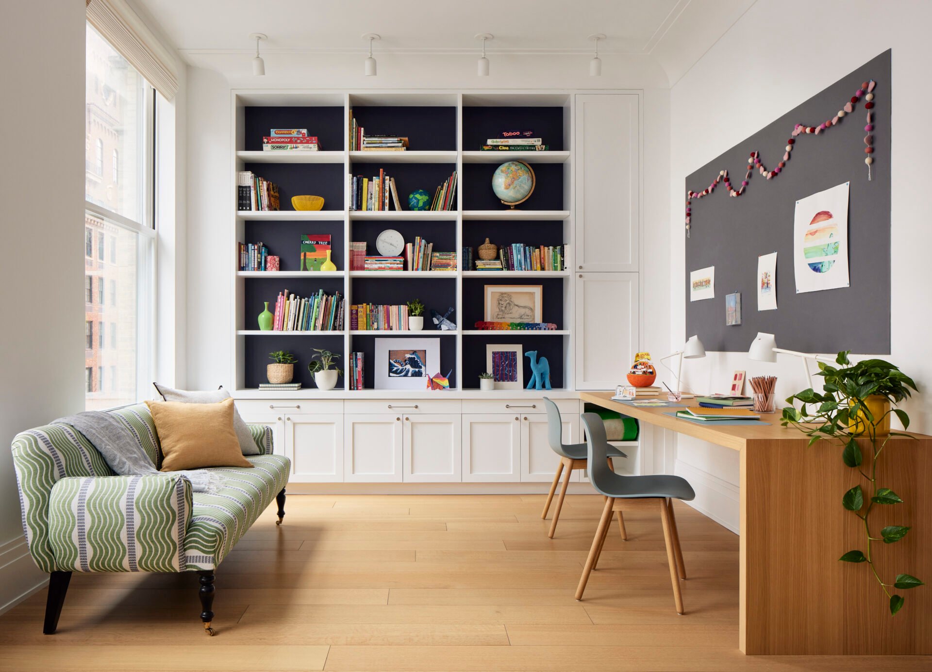
Designed for a family of chefs, the kitchen is at the center of the home, balancing performance with gathering. From here, a range of spaces unfold with intention, from quiet zones for focused work to expansive areas for hosting.
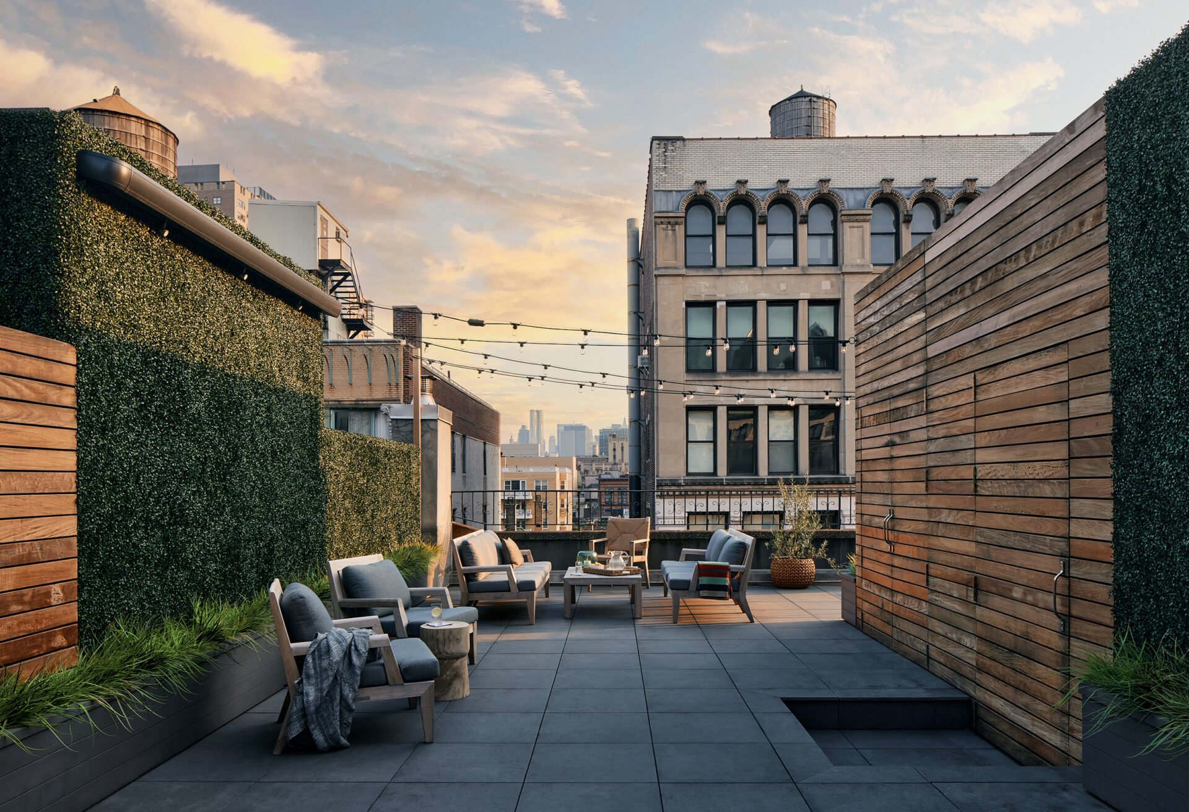
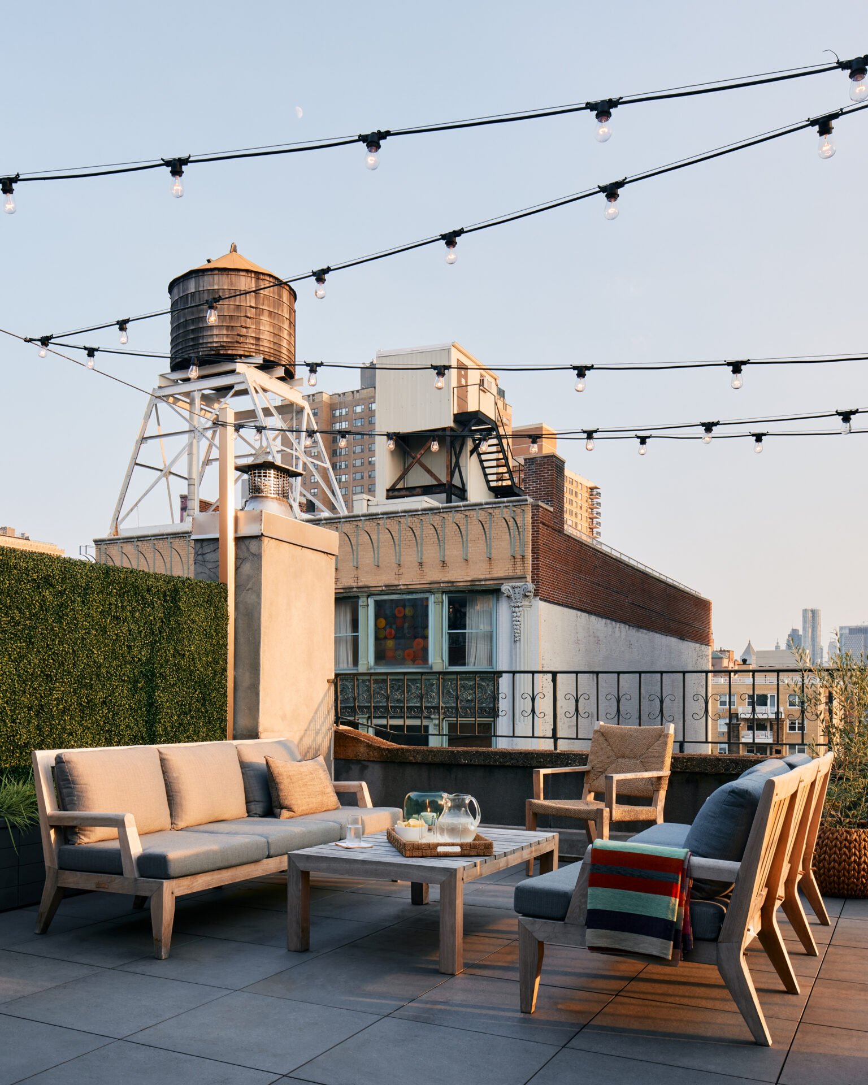
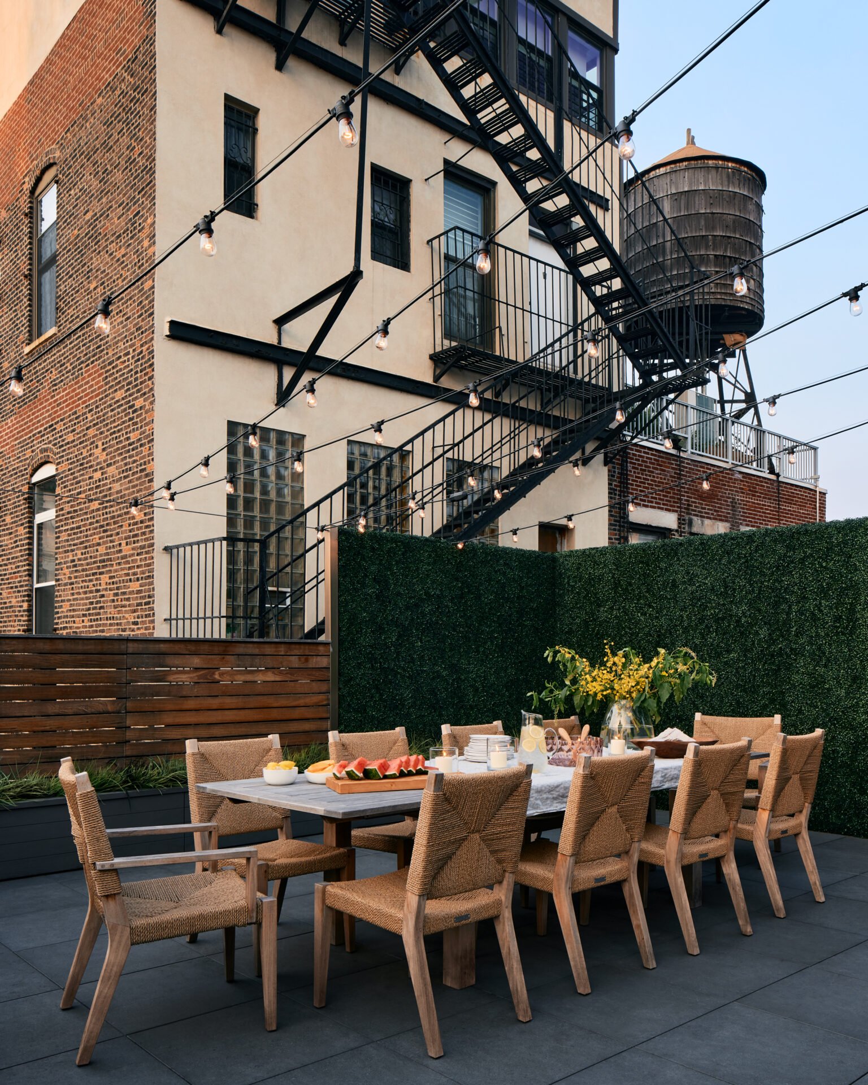
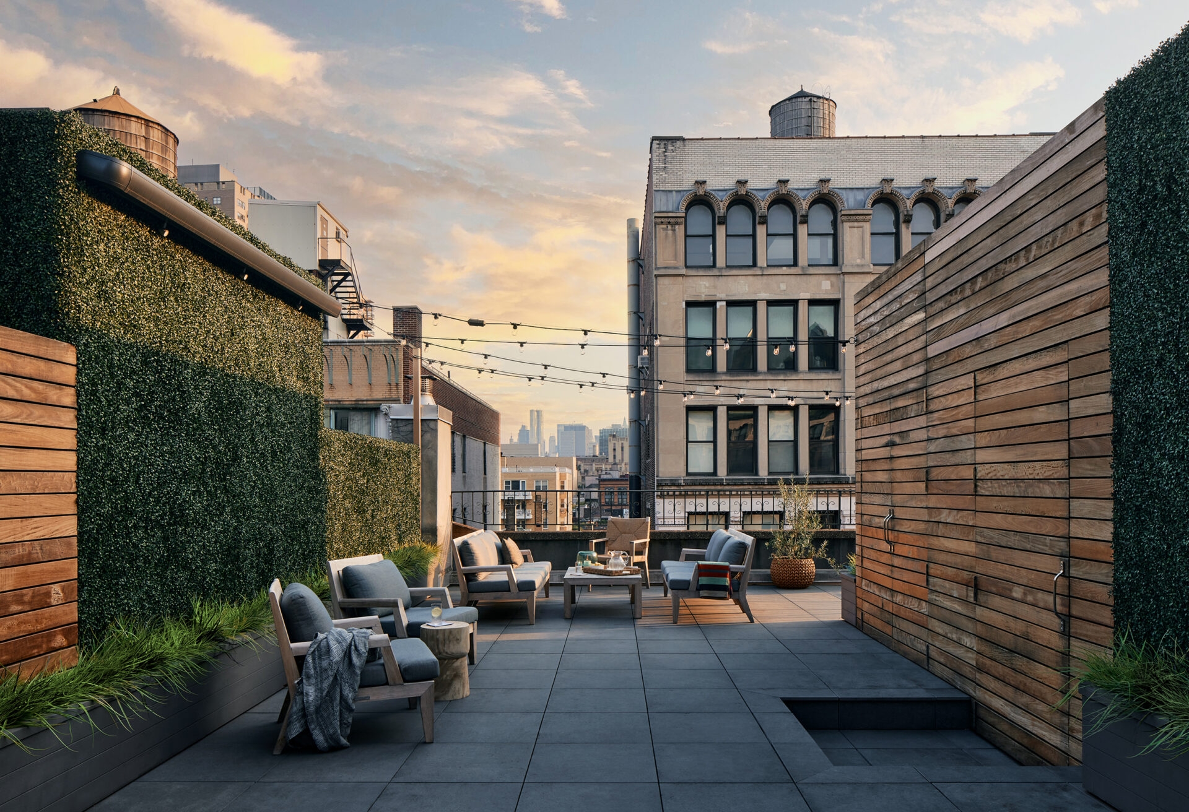
Roof terraces extend the living environment. A restrained palette of stone, warm wood, and plantings frames views of the surrounding water towers, creating a series of outdoor rooms for cooking, dining, and watching the city shift at sunset.