
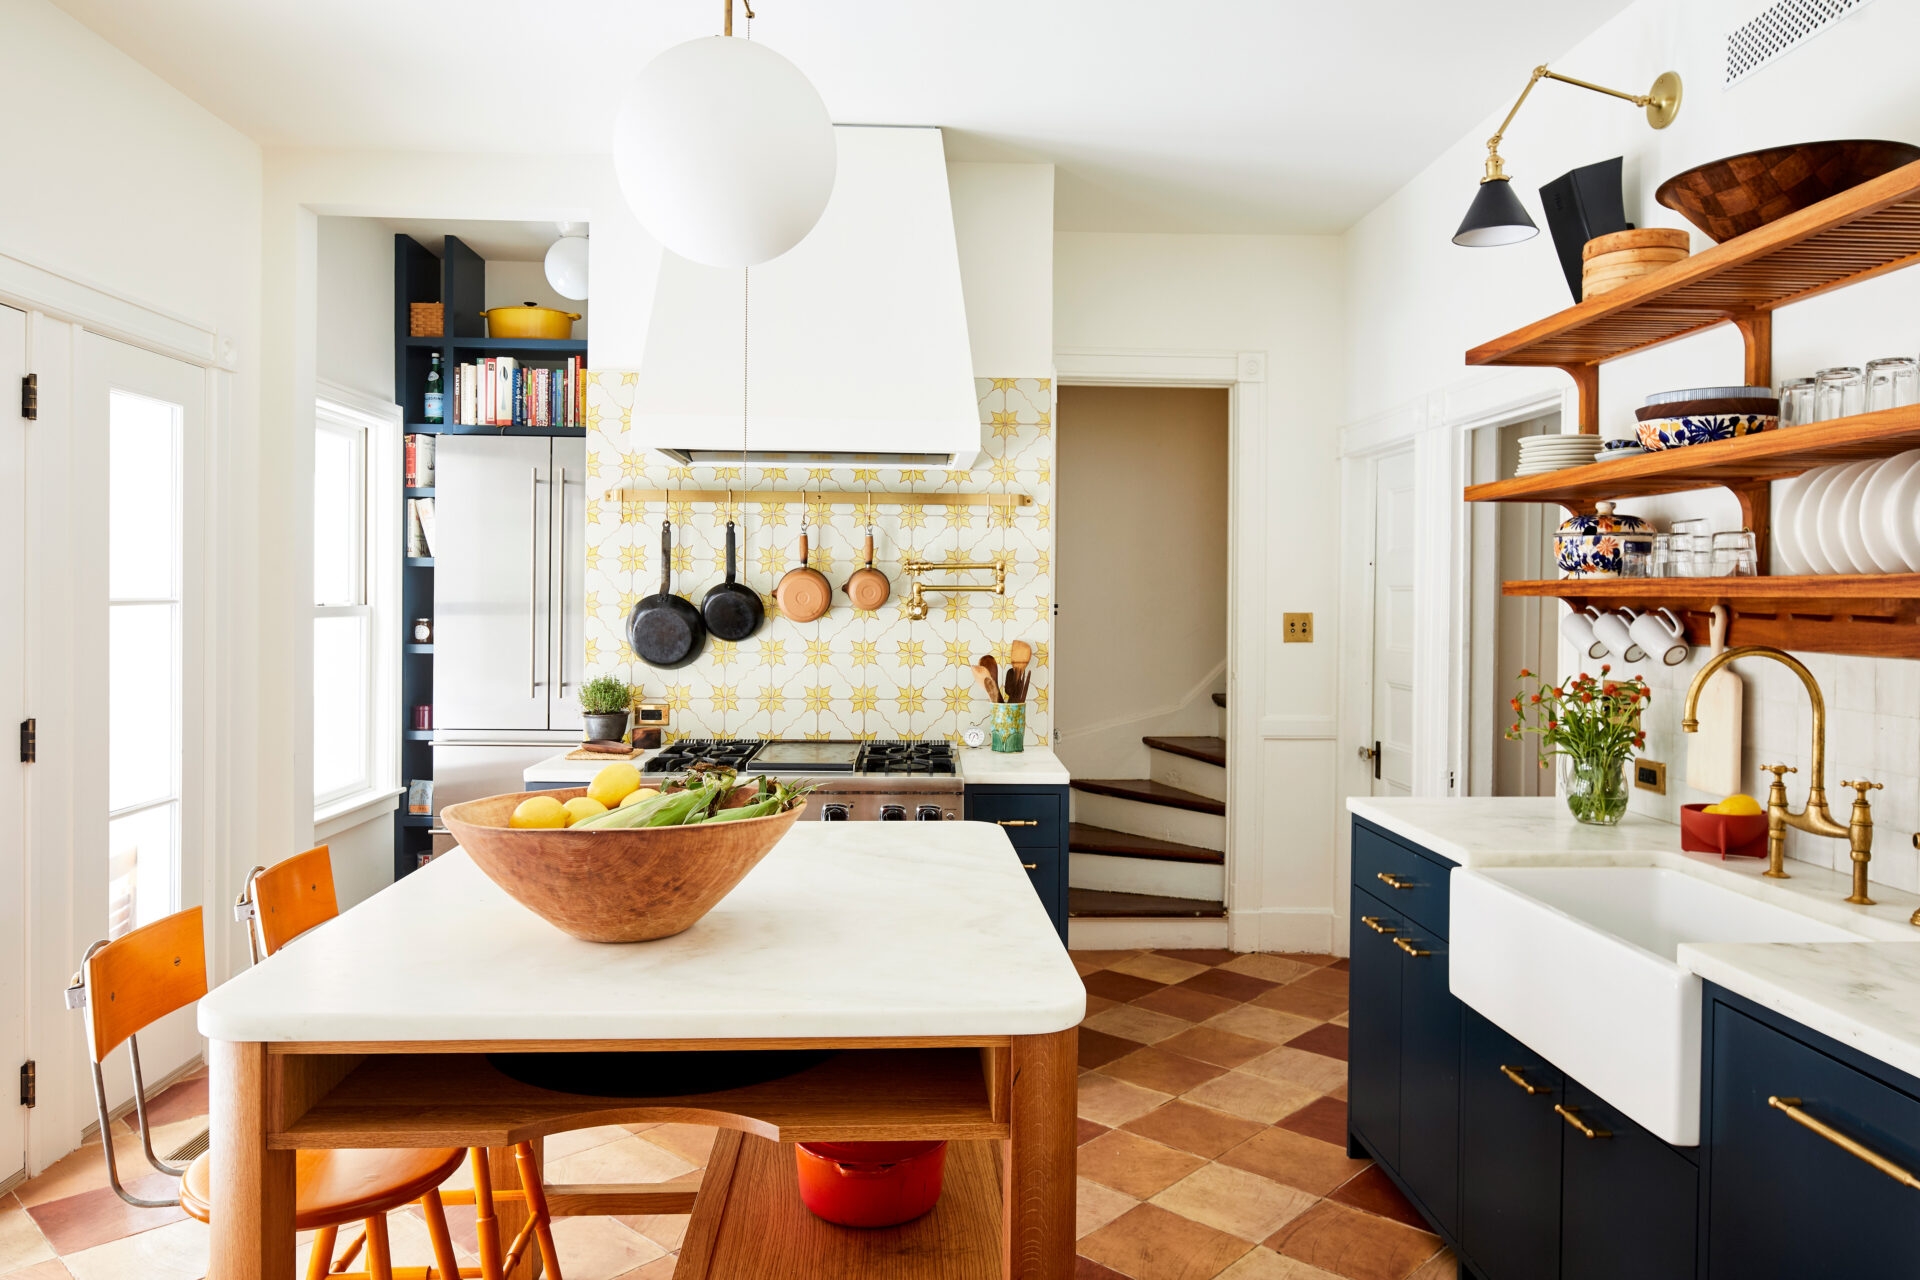
Brooklyn Victorian
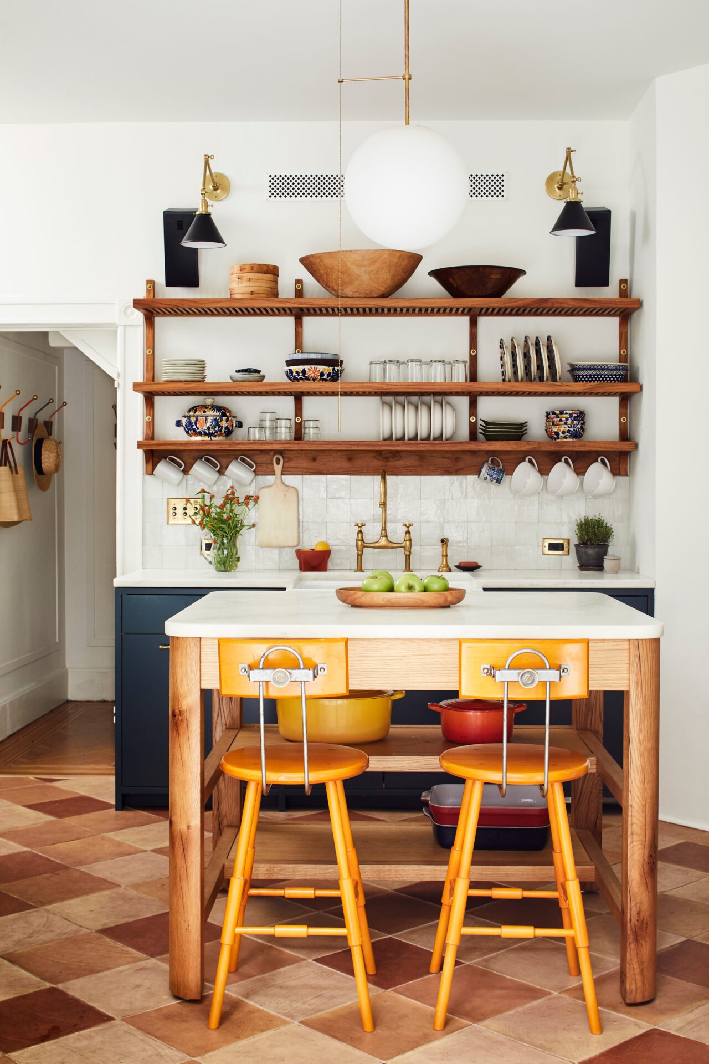
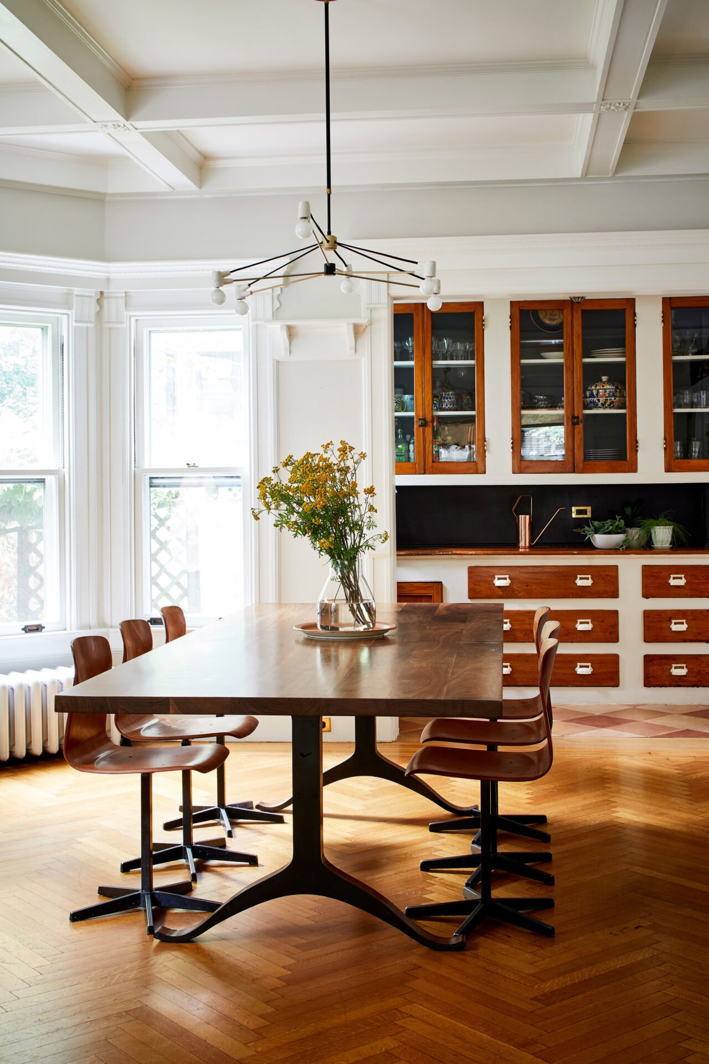
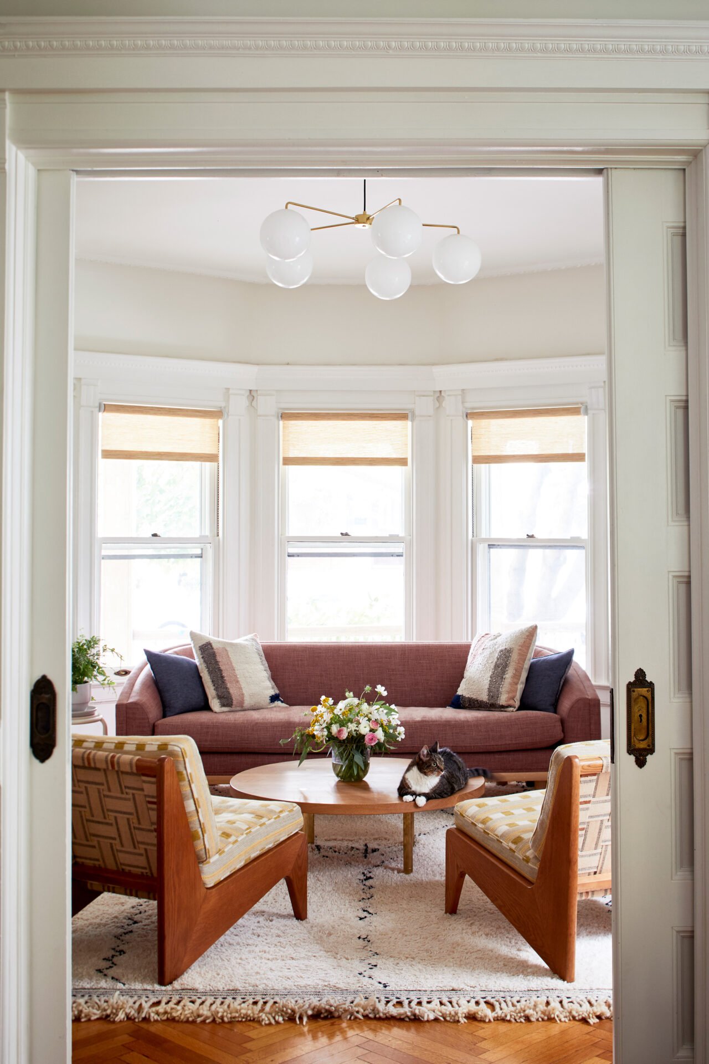
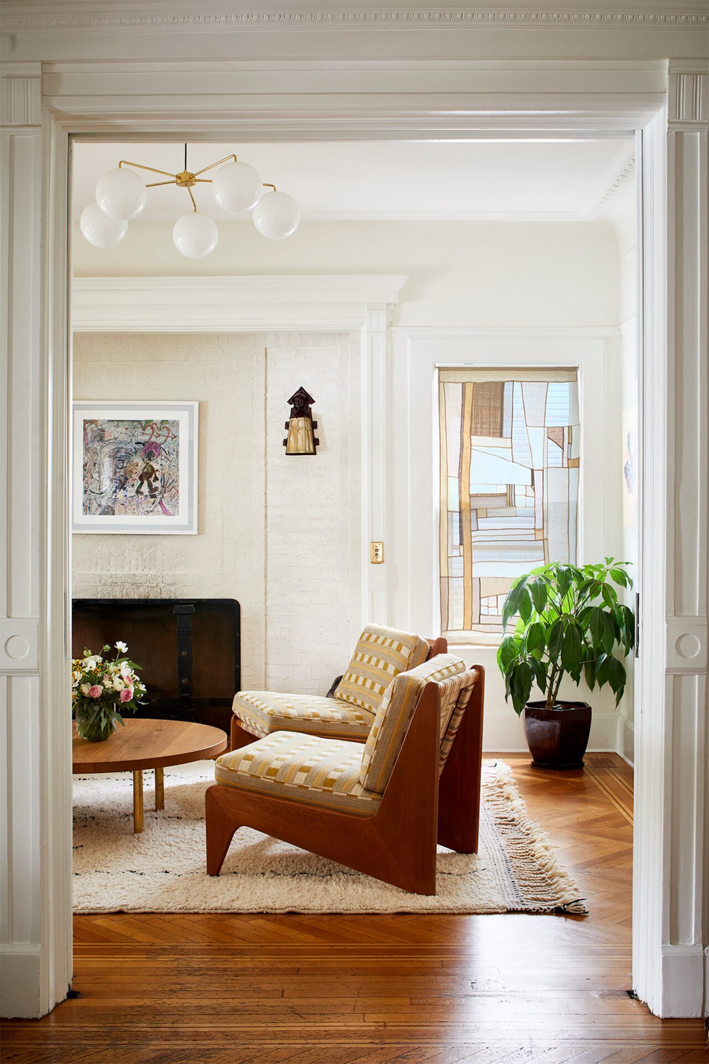
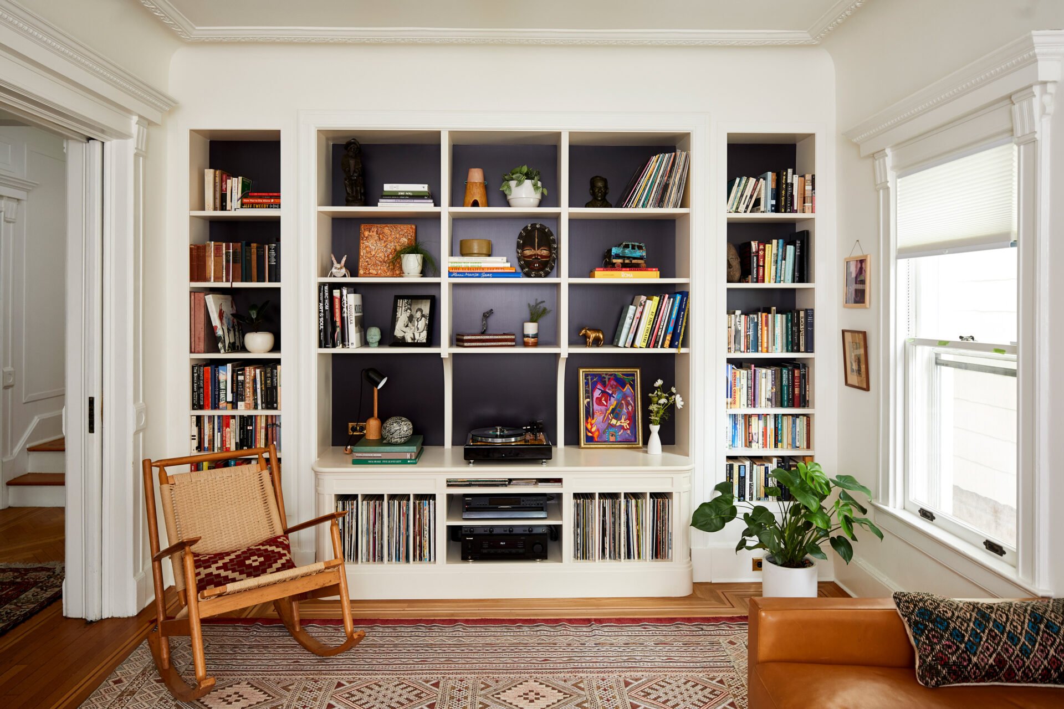
A gut renovation of a 1905 Victorian, this project restores clarity to a home long compromised by piecemeal alterations. Wherever possible, non-essential walls were removed to establish a new sequence of rooms, softening the nested “rooms within rooms” condition into a more continuous flow. At the heart of the home sits the kitchen, open to the outdoors as well as the rooms surrounding it.
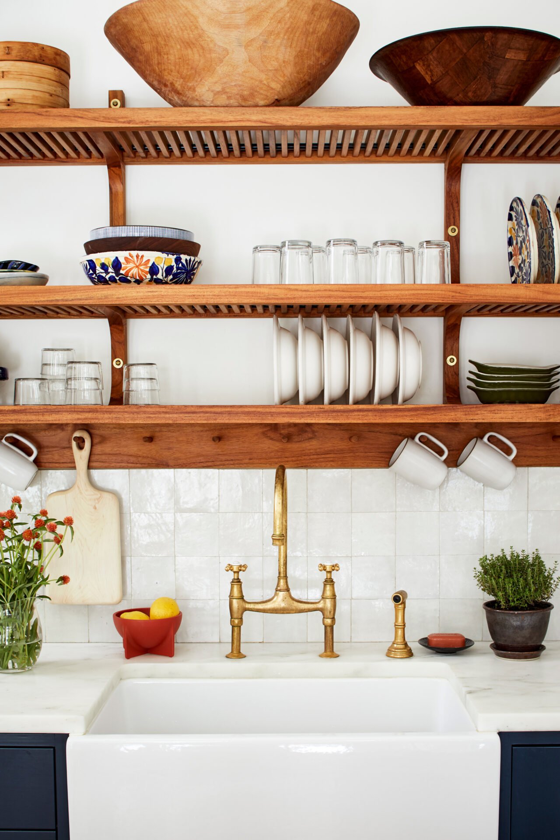
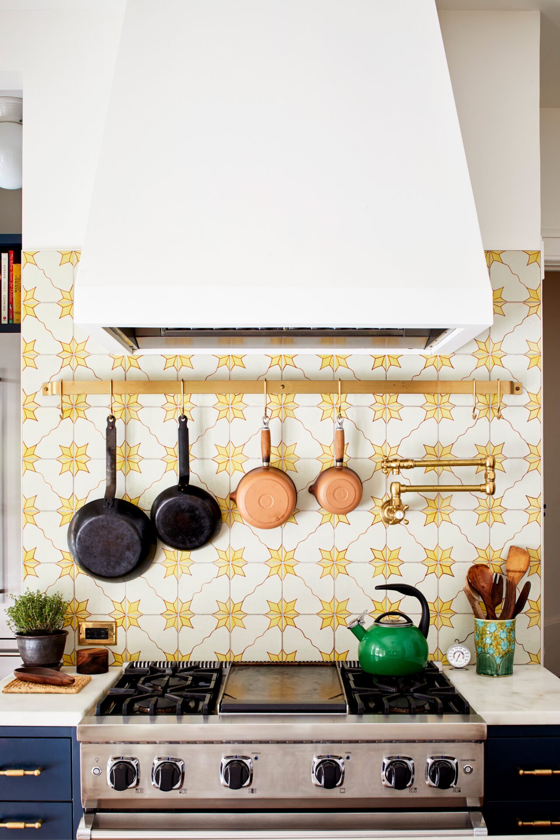
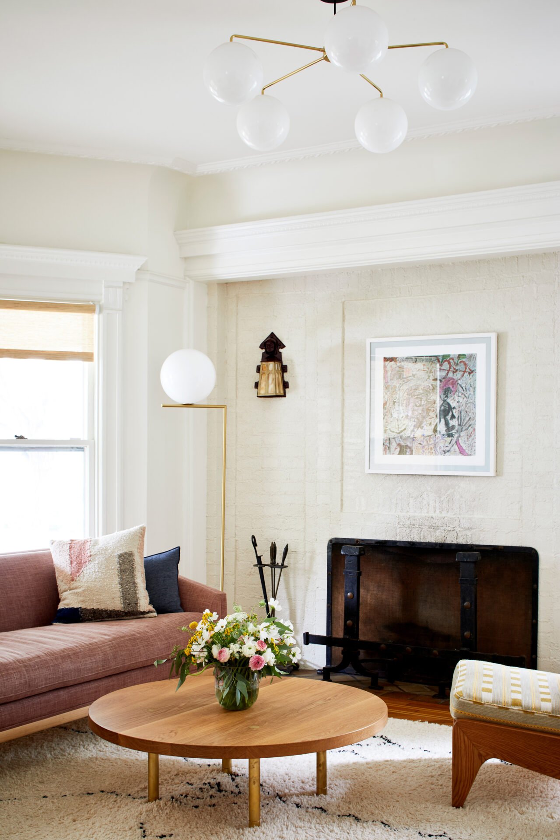
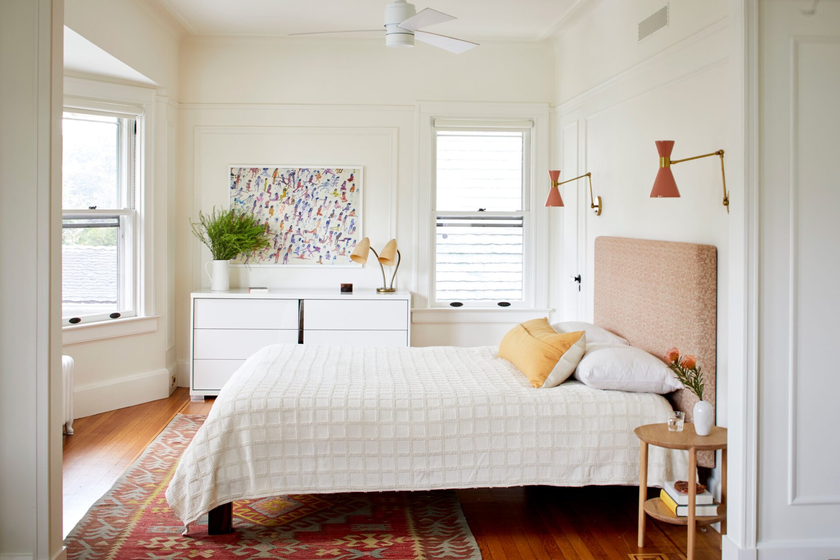
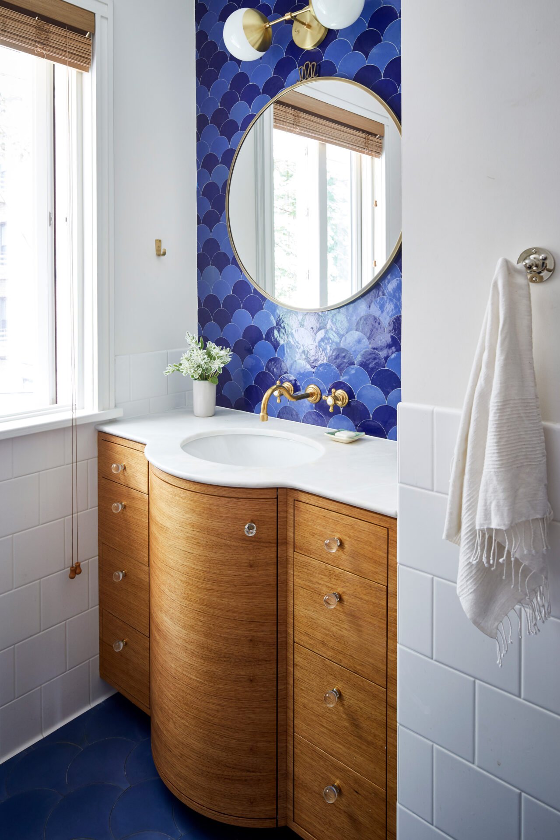
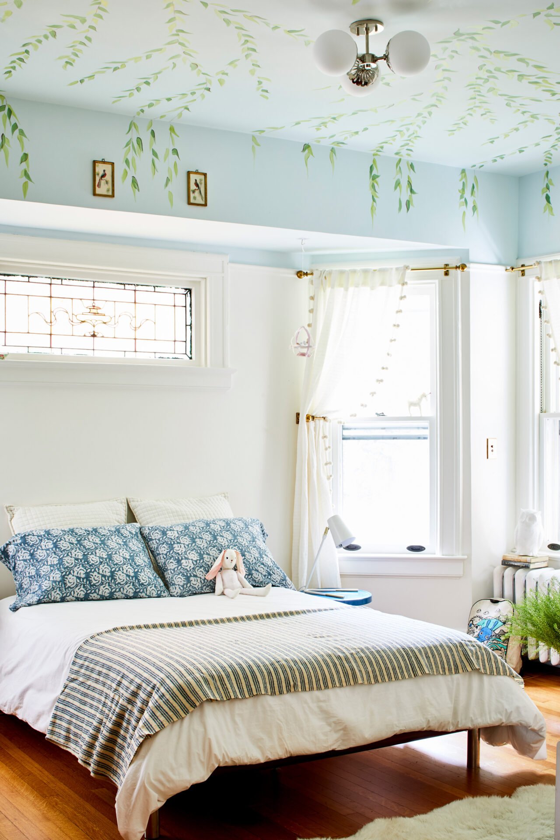
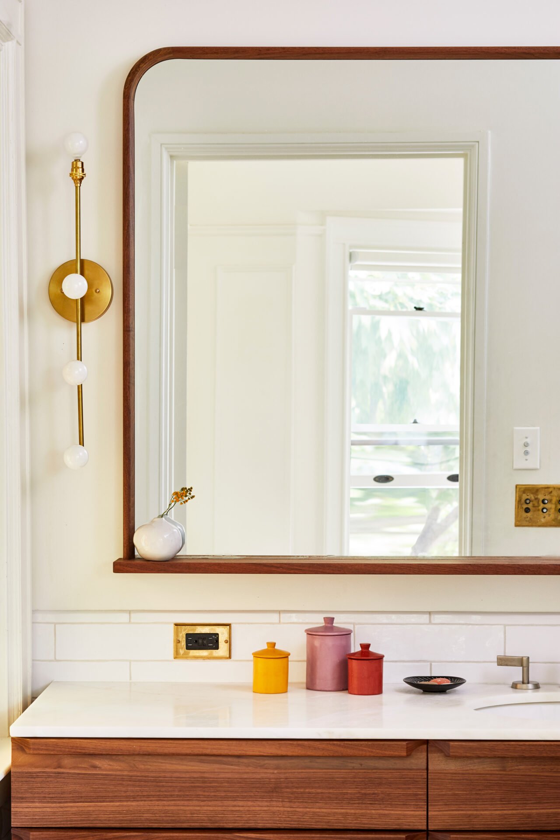
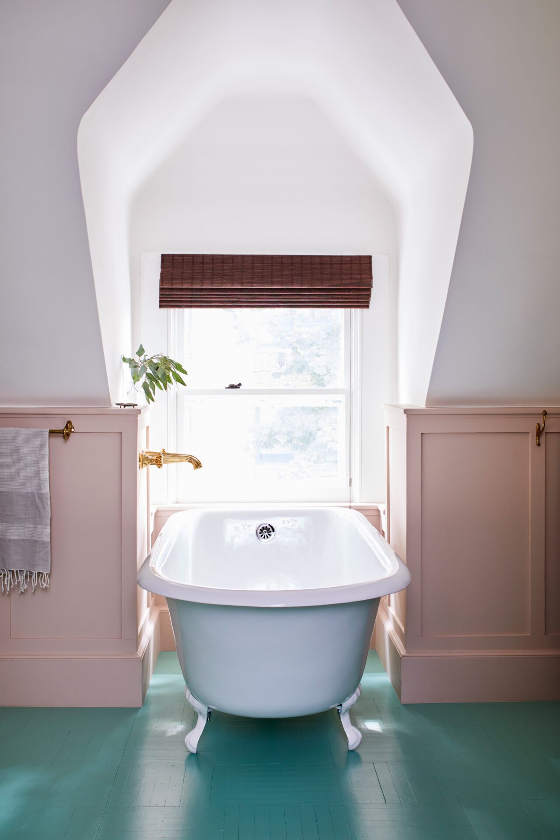
Historic elements — including fireplaces, the primary stair, and ornamental details — were carefully preserved and restored, just as new additions were integrated seamlessly. Natural materials and clean, precise details sit comfortably alongside history, while furnishings layer on texture, shape, and softness.
Project Information
Photographer:Dana Gallagher