
Beverly Hills Compound
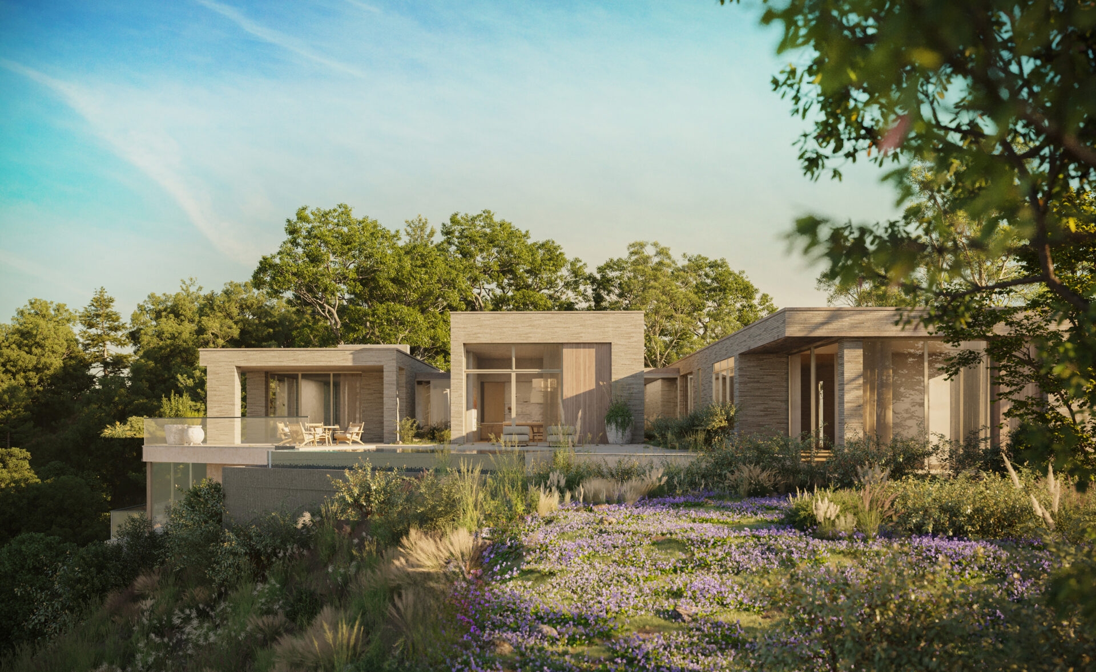
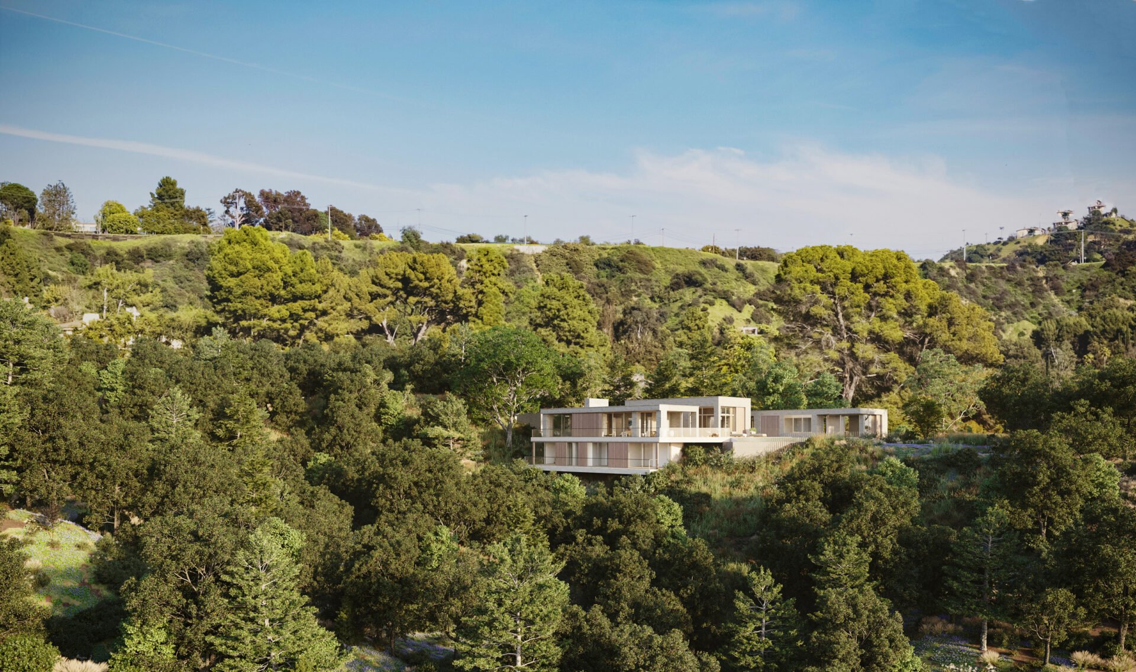
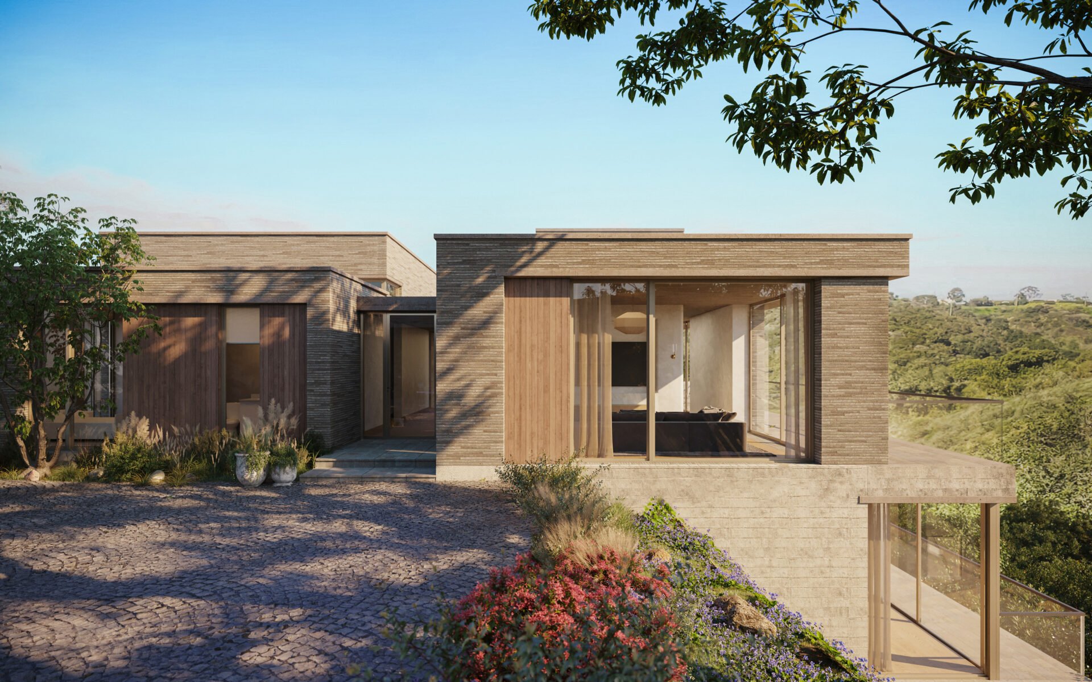
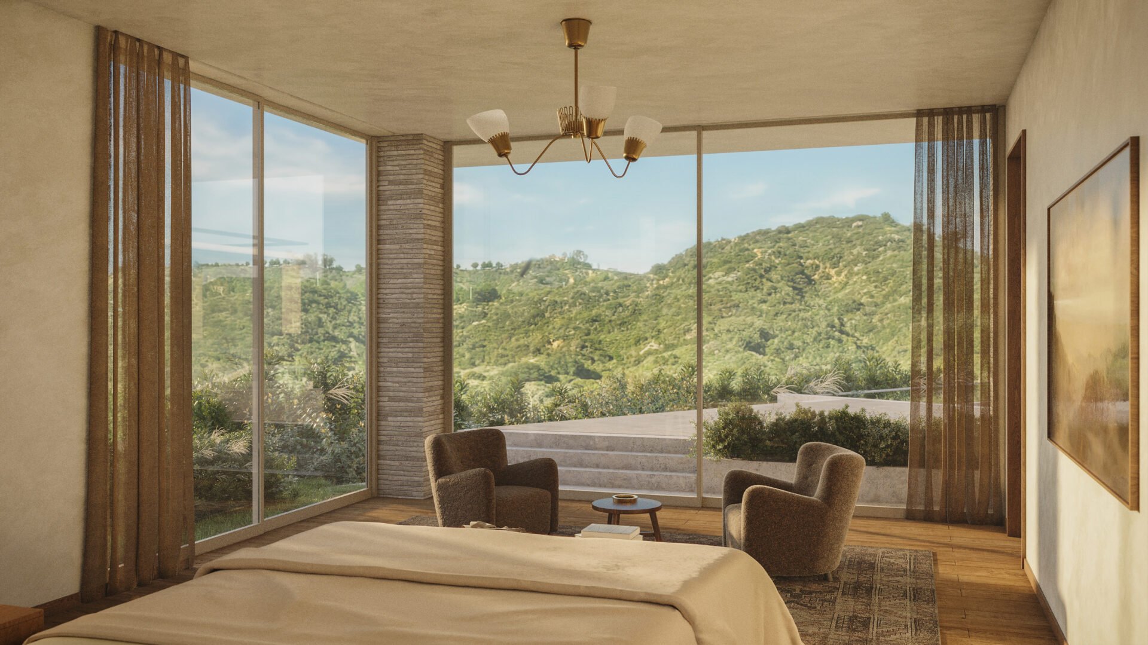
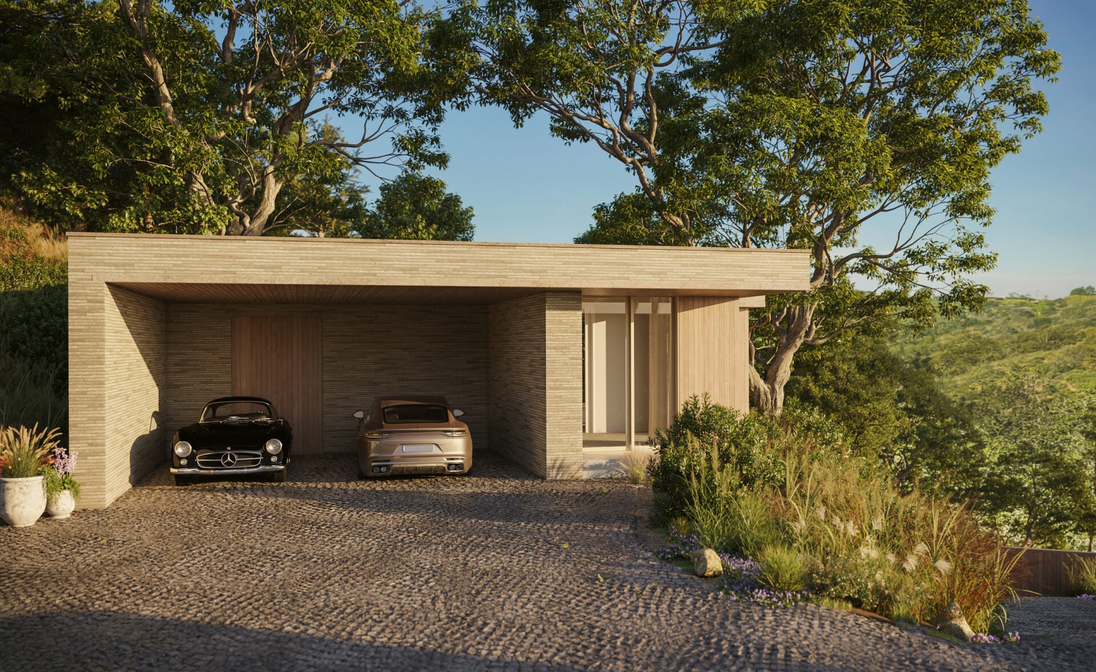
Perched on a secluded hilltop in Beverly Hills, this project occupies a rare site overlooking the protected expanse of the Franklin Canyon Reservoir. With no natural flat pad on the site, the nearly 10,000 square-foot house occupies three pavilions and a separate ADU.
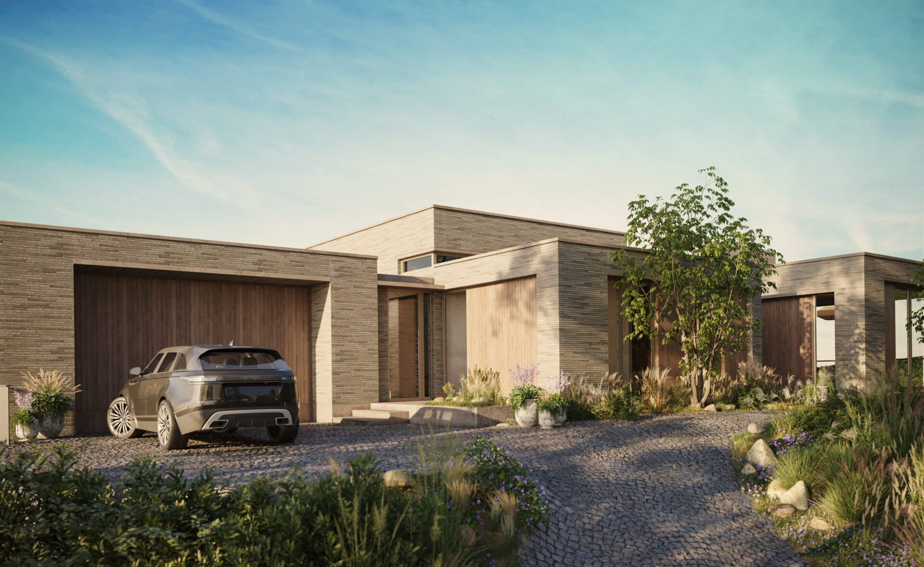
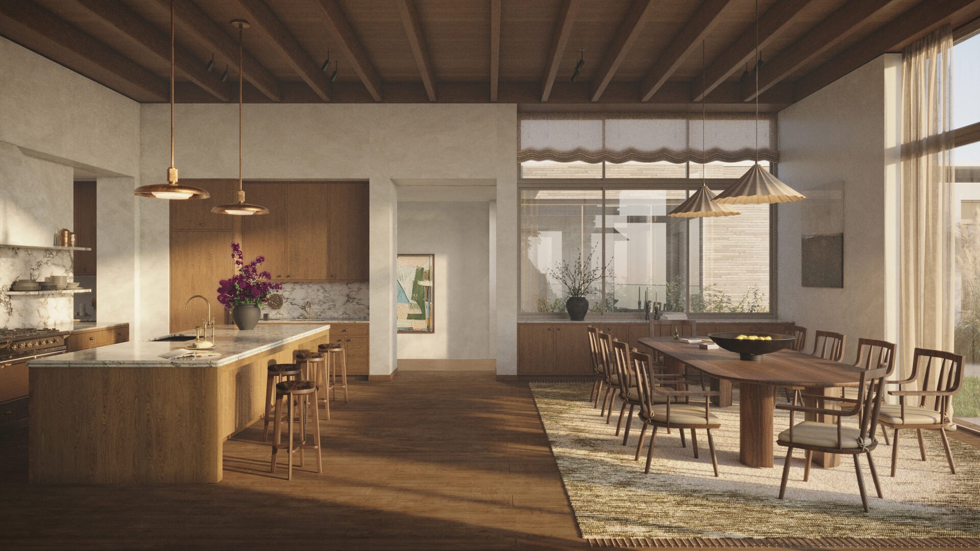
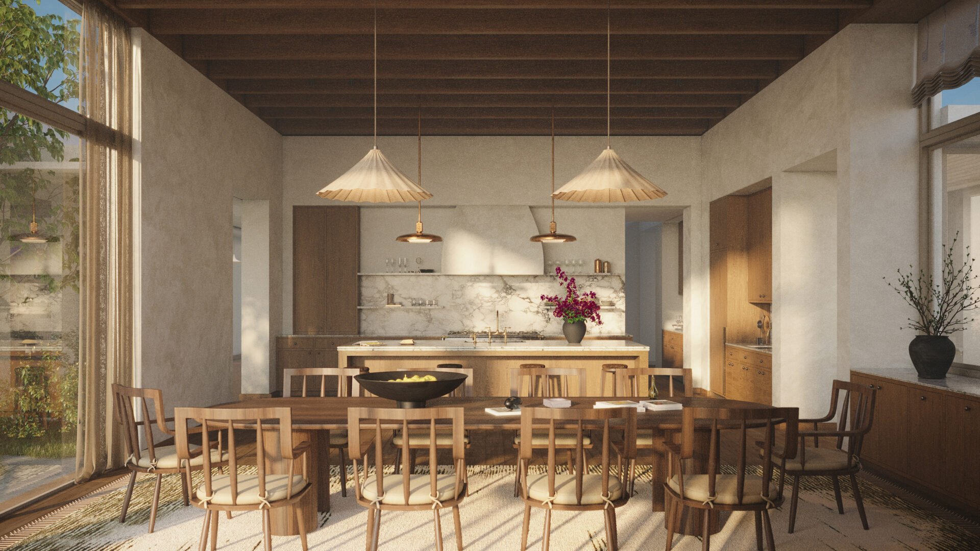
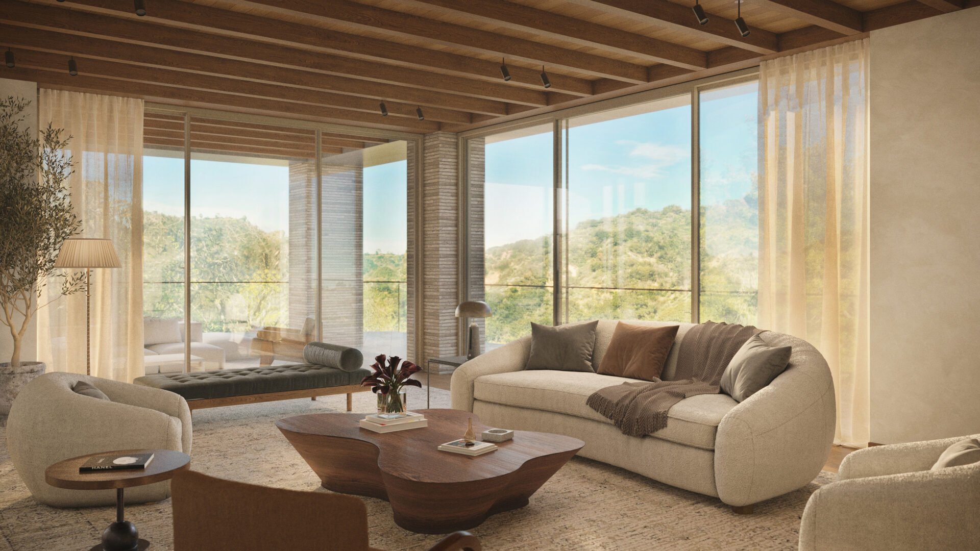
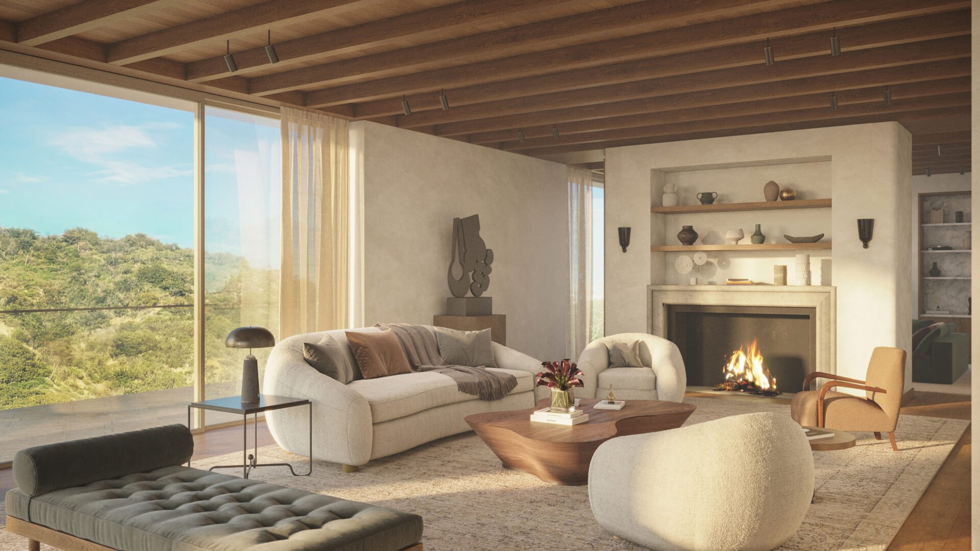
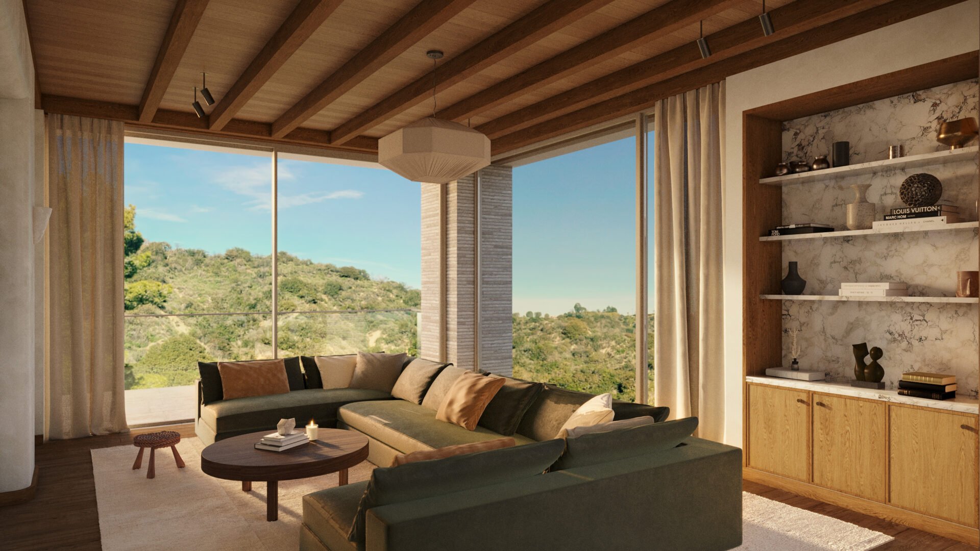
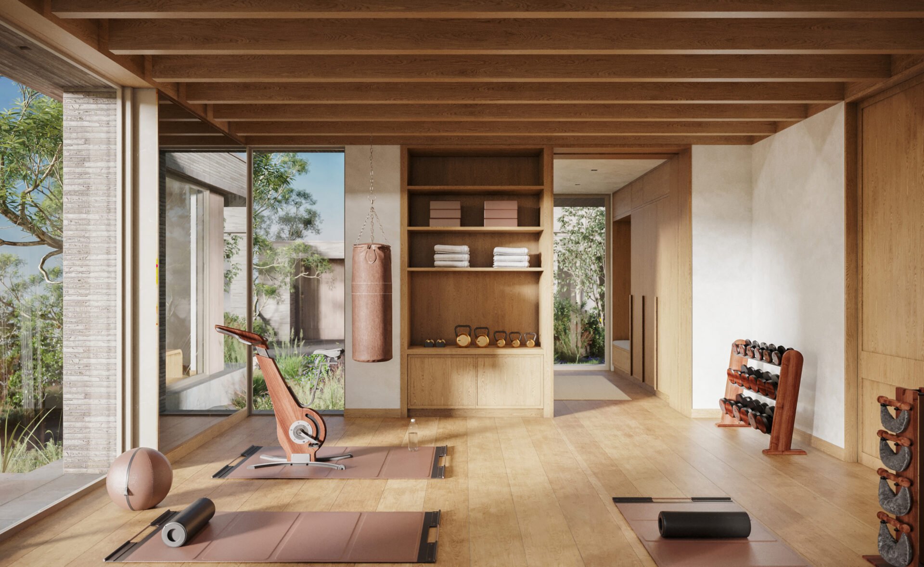
Each volume is attuned to its role: living spaces open wide to the landscape, a central pavilion anchors the kitchen and spaces for daily gathering, and more private rooms are set deeper into the hillside. The ADU — a gym, sauna, and spa — extends the experience outward.
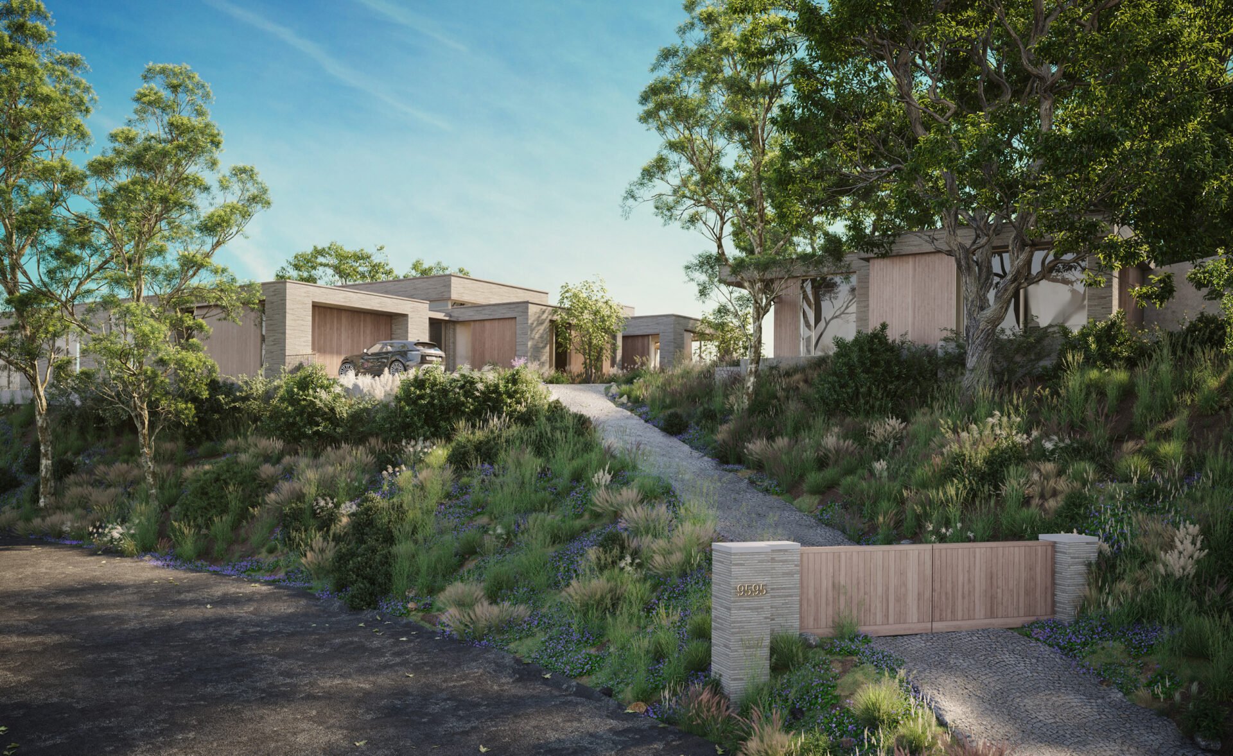
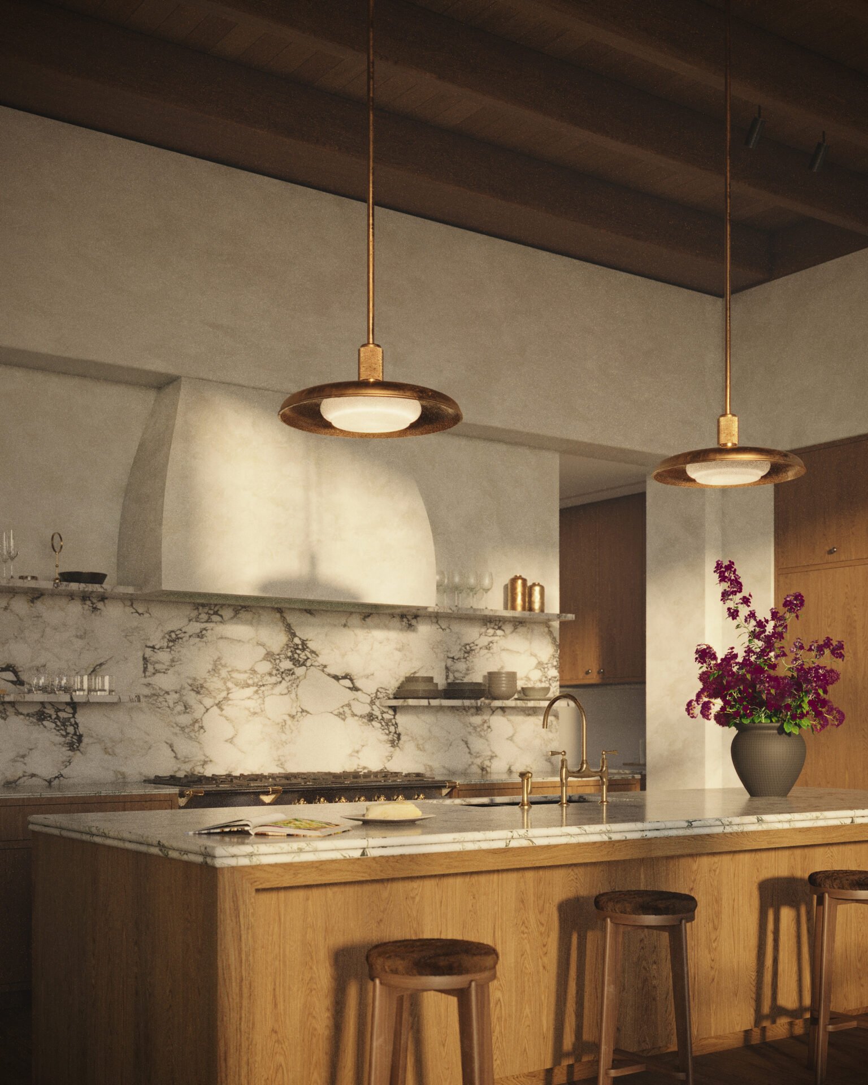
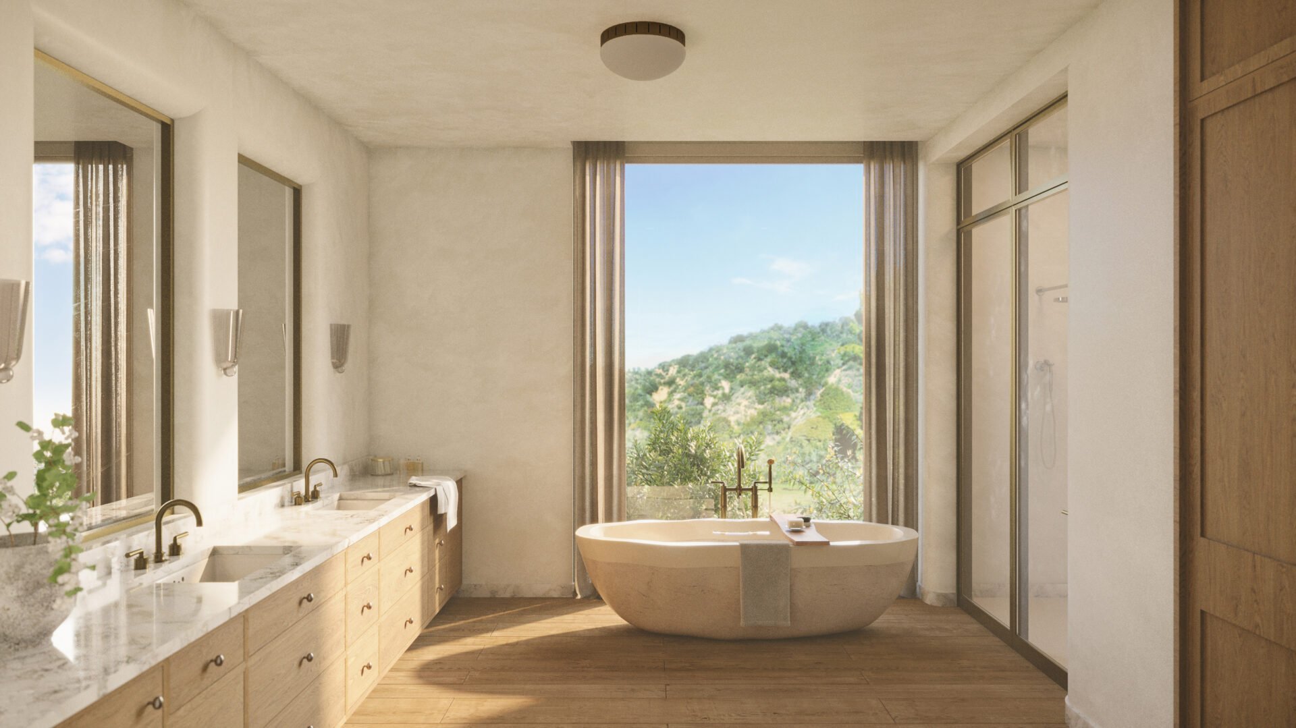
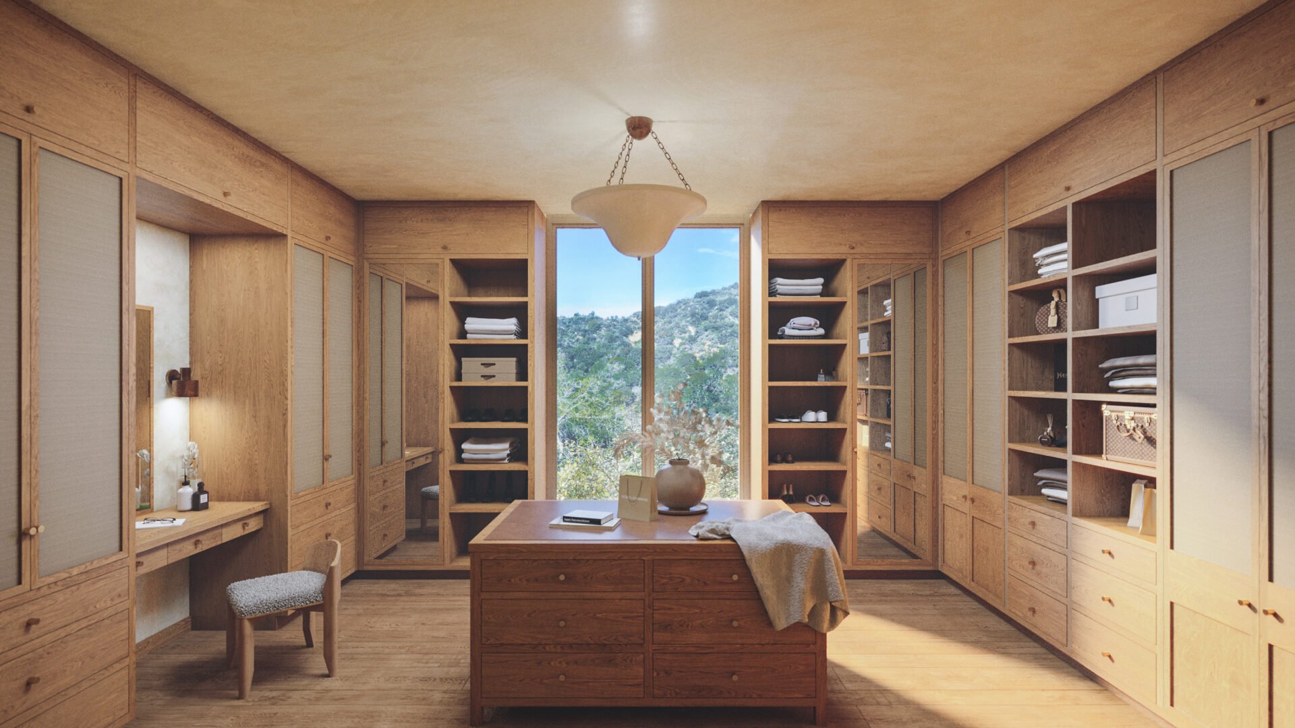
In this project, architecture and landscape are inseparable: built mass gives way to planted void, light is drawn across surfaces, and materials shift from grounded and earthen outside to soft and tactile indoors. The house unfolds as a sequence of framed moments, expansive, then intimate, until it dissolves into the horizon.
Project Information
In progress: